

2031 JennaEscondido, CA 92029
Southwest Escondido · San Diego County
Description
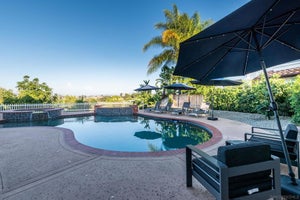
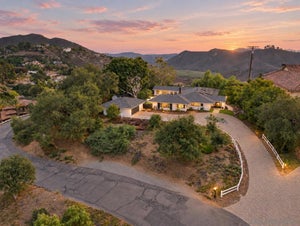
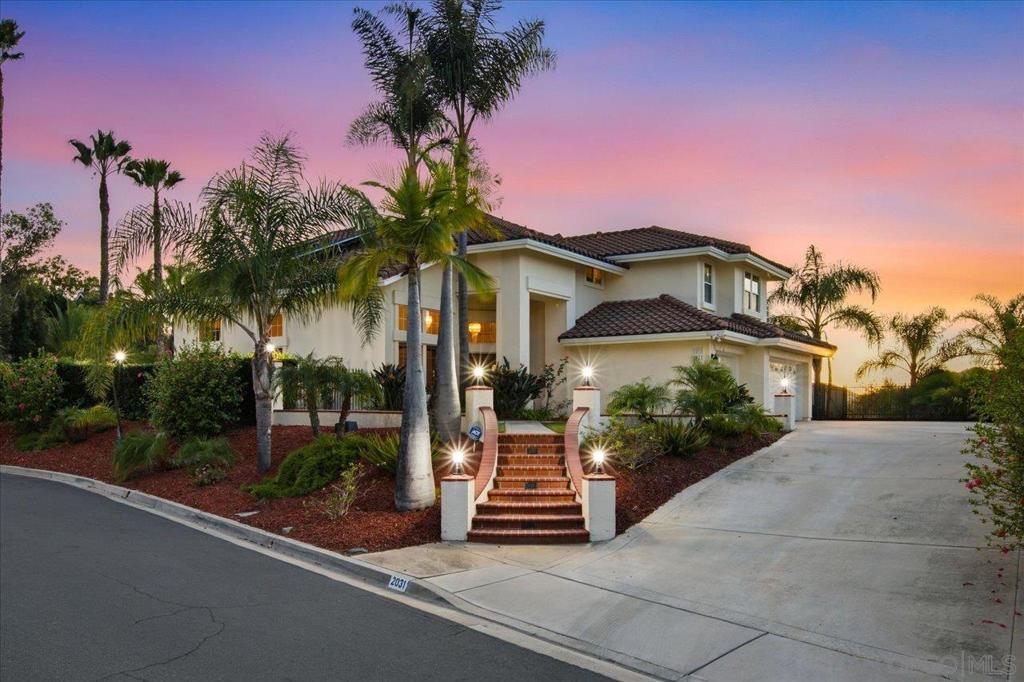
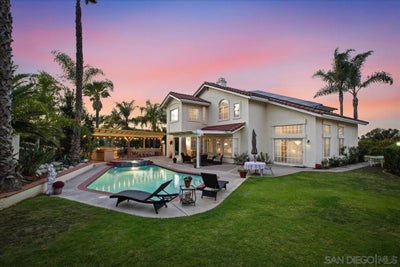
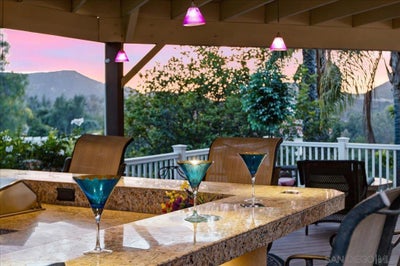
Welcome to 2031 Jenna Place, situated on an elevated cul-de-sac lot spanning over half an acre in the Lake Hodges area of South Escondido. Tucked away in a peaceful setting with sweeping views, yet just minutes from Interstate 15, shopping, dining, and everyday conveniences, this 3,465-square-foot home offers five bedrooms, three full bathrooms, and a three-car garage. Inside, a grand staircase, soaring ceilings, and abundant natural light create an inviting first impression. Custom wood built-ins add warmth and character, while the spacious kitchen, formal dining room, and generous living areas provide plenty of room to gather. The floor plan includes a full bedroom and full bathroom on the main level, with four additional bedrooms upstairs. The spacious primary suite features a fireplace, office retreat, and walk-in closets, while a secondary oversized upstairs bedroom offers additional flexibility. The backyard is designed for Southern California living, featuring expansive views, a built-in pool and spa, water features, and a half basketball court. The pool is heated by a dedicated solar heating system, separate from the home's owned solar system. A covered outdoor kitchen and bar area features an 8 foot granite table, 16-foot-wide bar with hot and cold running water, creating an ideal space for outdoor entertaining. An oversized Trex deck and dedicated outdoor dining area provide additional spaces to gather, relax, and enjoy the surroundings. Additional features include a 7kW owned solar system for the home, RV and boat parking, and ample additional parking.
Property Information
- Property type
- Residential
- Sub-type
- Single Family Residence
- Year built
- 1994
- Stories
- 2
- Living area
- 3,465 Sq Ft
- Lot size
- 0.52 acres
- Garage spaces
- 3
- Parking spaces
- 9
- Zoning
- R-1:SINGLE
- Days on market
- 17
- MLS® Listing#
- 260025543SD
Property Features
- Interior
- Walk-In Closet(s) · Pantry
- Exterior
- Barbecue · Fire Pit
- Appliances
- Built-In Range · Dishwasher · Disposal · Indoor Grill · Microwave · Gas Cooktop
- Cooling
- Central Air
- Heating
- Forced Air · Fireplace(s) · Natural Gas
- Fireplace
- Family Room · Master Bedroom
- Pool
- Private · Heated · In Ground · Solar Heat
- Parking
- Attached · Driveway
- Laundry
- Washer Hookup · Gas Dryer Hookup · Laundry Room
- Construction
- Stucco · Wood Siding
Rooms
- EntryFoyer
- Other
- Pantry
- Retreat
- Bedroom
- Family Room
- Kitchen
- Laundry
- Living Room
- Master Bedroom
Financial Details
- HOA
- None
- Parcel number
- 2384613000
Directions
Cross Street: Hamilton.
Listing Courtesy: Allview Real Estate - 9494004275
Presented by: Shannon Dempsey and Connie Malkiewicz
Licensed in the state of California.
Commute Calculator
Explore commute times from 2031 Jenna, Escondido, CA 92029.