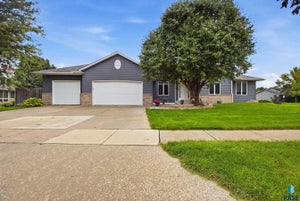
3004 W Bitterroot StSioux Falls, SD 57108
Auburn Hills Addn · Lincoln County
Description
Spacious South Sioux Falls Garden Level Ranch Offers 4 Bedrooms, 3 Full Baths, and an Oversized 3-Stall Garage! Welcome to this fantastic, well-maintained garden-level ranch in the highly desirable Auburn Hills Addition! Offering nearly 3,600 finished square feet, this impressive 4 bed, 3 bath home combines generous living spaces, thoughtful amenities, and an abundance of storage. The spacious kitchen features beautiful maple cabinetry, granite countertops, a center island, two pantry cabinets, a coffee bar, and a convenient workstation. The inviting living room boasts vaulted ceilings and a cozy gas fireplace, with a den just off the living area. Enjoy the added charm of the sunroom addition off the dining room, complete with a beautiful wood vaulted ceiling and slider leading to the backyard deck. The private main floor master suite offers a walk-in closet and luxurious bath featuring dual onyx sinks, an onyx shower, soaking tub, and heated tile floor. A second bedroom, full bath, separate laundry room, and convenient mudroom off the garage complete the main level. The bright garden-level lower level offers excellent natural light, two additional bedrooms, a third full bath, a spacious family room, abundant storage, and an additional room perfect for a toy room, home theater, or hobby space. The oversized finished 3-car garage is loaded with extras, including epoxy floors, two drains, water connections, an electric heater in the workshop area, and stairs leading to lower-level storage. Step outside to enjoy the large, private backyard featuring an 11' x 22' composite deck, paver patio with firepit, and an adorable 10' x 14' storage shed. Space, functionality, quality features, and an excellent location make this home a must-see!
Property Information
- Property type
- Residential
- Sub-type
- Single Family Residence
- Style
- Ranch
- Year built
- 2000
- Living area
- 3,577 Sq Ft
- Lot size
- 0.27 acres
- Lot dimensions
- Irregular
- Garage spaces
- 3
- Days on market
- 14
- MLS® Listing#
- 22608317
Property Features
- Interior
- Vaulted Ceiling(s)
- Appliances
- Electric Range · Microwave · Dishwasher · Disposal · Refrigerator · Freezer · Humidifier · Other · Gas Water Heater · Water Softener Owned
- Cooling
- Central Air
- Heating
- Natural Gas
- Flooring
- Carpet · Tile · Laminate · Vinyl
- Fireplace
- Gas · Living Room
- Basement
- Full
- Parking
- Concrete · Attached
- Patio
- Deck · Patio · Front Porch
- Lot features
- City Lot · Garden · Irregular Lot
- Construction
- Brick
- Roof
- Composition
- Other structures
- Shed(s)
- Sewer
- Public Sewer
- Water source
- Public
Rooms
Main
- ExtraRoom110x9
- ExtraRoom38x5
- ExtraRoom216x12
- Bedroom 212x12
- Dining Room14x12
- Kitchen14x14
- Living Room20x17
- Master Bedroom16x14
Basement
- ExtraRoom417x15
- Bedroom 313x12
- Bedroom 414x12
- Family Room20x16
Schools
- Elementary
- Harrisburg Endeavor ES
- Middle
- North Middle School - Harrisburg School District 4
- High
- Harrisburg HS
Financial Details
- HOA
- None
- Annual taxes
- $7,346
- Parcel number
- 280.36.05.004
Directions
69th St & Louise Ave, S to Bitterroot St, E to Home

Listing Courtesy: Keller Williams Realty Sioux Falls
Presented by: Tim Allex
Last Updated: 2026-11-04T00:00:00.000Z
Commute Calculator
Explore commute times from 3004 W Bitterroot St, Sioux Falls, SD 57108.