
46101 SharonTemecula, CA 92592
Riverside County
Description
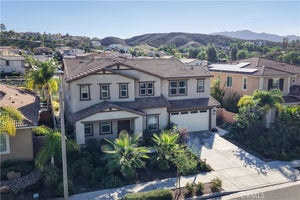
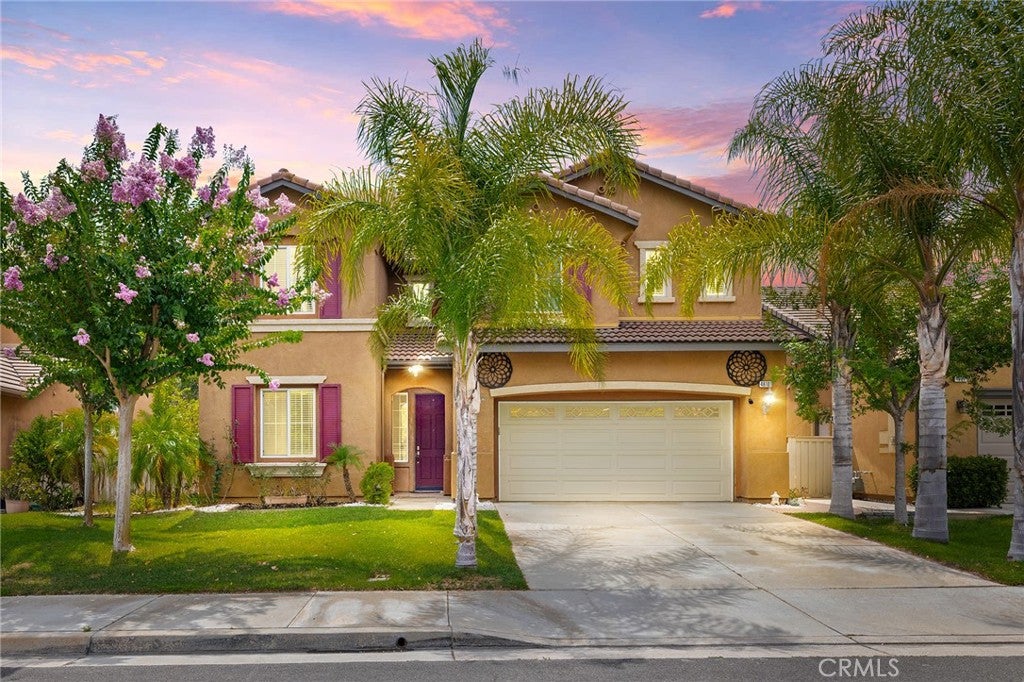
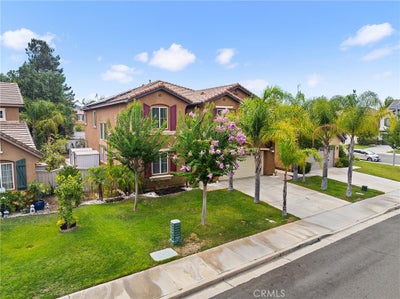
Welcome to the home that checks every box & a few you didn’t know were on your list. This beautifully appointed 5-bedroom, 3-bath residence delivers the perfect blend of space, comfort, and modern convenience in one of Temecula’s most sought-after locations, just minutes from Pechanga Resort Casino, award-winning Great Oak High School, premier shopping, dining, and wine country. The thoughtfully designed two-story offers generous living spaces anchored by a warm, inviting fireplace. Upstairs, a versatile loft with a delightful step-up design creates the perfect setting for a media room, home office, game space, or quiet retreat. The primary suite is a true sanctuary, complete with two identically sized walk-in closets—because deciding who has the better wardrobe should never require compromising on closet space. The kitchen is ready from day one, with all appliances included, making your move refreshingly effortless. Energy-conscious buyers will appreciate the leased solar system, while the Tesla charger in the garage offers convenient charging for your electric vehicle and a future-ready lifestyle. Step outside to an entertainer’s backyard designed to elevate every occasion. Homes offering this combination of location, size, thoughtful amenities, and value are becoming increasingly difficult to find. If you’ve been waiting for a home that offers exceptional lifestyle, outstanding schools, and remarkable value — where there may also be a potentially assumable VA opportunity for a qualified buyer — this is your chance.
Property Information
- Property type
- Residential
- Sub-type
- Single Family Residence
- Structure type
- House
- Year built
- 2005
- Stories
- 2
- Living area
- 3,393 Sq Ft
- Lot size
- 0.14 acres
- Garage spaces
- 3
- Parking spaces
- 3
- Days on market
- 79
- MLS® Listing#
- SW26169519
Property Features
- Interior
- Breakfast Bar · Built-in Features · Ceiling Fan(s) · Crown Molding · Eat-in Kitchen · Granite Counters · High Ceilings · In-Law Floorplan · Open Floorplan · Pantry · Recessed Lighting · Storage · Walk-In Closet(s)
- Appliances
- Built-In Range · Double Oven · Dishwasher · Electric Oven · Gas Cooktop · Disposal · Microwave · Refrigerator · Water Heater · Dryer · Washer
- Cooling
- Central Air
- Heating
- Central
- Fireplace
- Living Room
- Pool
- None
- Parking
- Attached · Concrete · Direct Access · Driveway · Garage Faces Front · Garage
- Laundry
- Laundry Room
- Patio
- Covered · Patio
- Lot features
- Back Yard · Front Yard · Sprinklers In Front · Landscaped
- Windows
- Window Coverings · Blinds · Drapes
- Community
- Curbs · Street Lights · Suburban · Sidewalks · Park
- Sewer
- Public Sewer
- Water source
- Public
Rooms
- Other
- EntryFoyer
- Pantry
- Bedroom
- Dining Room
- Family Room
- Great Room
- Kitchen
- Laundry
- Living Room
- Master Bedroom
Schools
- Elementary
- Luiseno
- Middle
- Erle Stanley Gardner
- High
- Great Oak
Financial Details
- HOA
- $40 / MonthlyAssociation: Redhawk
- Parcel number
- 962410018
Directions
From I-15 exit Temecula Pkwy, south on Pechanga Pkwy, east on Deer Hollow, right on Sharon St
Listing Courtesy: Berkshire Hathaway HomeServices California Properties - 619-200-2014
Presented by: Cecilie Nelson
Licensed in the state of California.
Commute Calculator
Explore commute times from 46101 Sharon, Temecula, CA 92592.