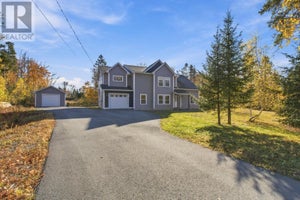
18 Sandstone aveFall River, NS B2T 0G8
Description
Welcome to this spacious two-storey home in the sought-after community of St. Andrews Village, offering a flexible layout, plenty of room to grow, and a private setting surrounded by mature trees. The upper level features four generously sized bedrooms with ample closet space, including a primary bedroom with a walk-in closet and private ensuite. On the main level, the current rec room offers the potential for a fifth bedroom, guest room, playroom, or additional living area. At the heart of the home is a bright, open-concept kitchen that flows into a large family room, with patio doors leading to the back deck and private backyard. An above-ground pool adds another opportunity for summer entertaining and outdoor relaxation. A separate formal living room provides another comfortable gathering area, while the den/office offers flexibility for a variety of uses, including a formal dining room. The basement provides ample storage along with a workshop/craft room for hobbies and projects, plus convenient access to the built-in garage. Located in a quiet, family-friendly neighbourhood close to schools, parks, and everyday amenities, this home combines generous bedrooms, multiple living areas, and a private wooded setting. With room to make it your own, this St. Andrews Village property is ready to welcome its next owners. (id:31684)
Property Information
- Property type
- Residential
- Sub-type
- Single Family Residence
- Structure type
- House
- Year built
- 1983
- Stories
- 2
- Living area
- 3,248 Sq Ft
- Lot size
- 1.17 acres
- Lot dimensions
- 1.17
- Ownership
- Freehold
- Listing #
- 202625450
Property Features
- Appliances
- Cooktop · Washer · Refrigerator · Dishwasher · Dryer
- Heating
- Baseboard · Heat Pump · Electric · Propane · Ductless
- Flooring
- Carpet · Tile · Hardwood
- Basement
- Walk-Out Access · Partially Finished · Full
- Pool
- Above Ground
- Parking
- Garage
- Lot features
- Wooded · Level
- Construction
- Brick · Vinyl Siding
- Sewer
- Septic Tank
- Water source
- Well
- Parcel number
- 40257628
Rooms
Main level
- Dining nook13.10 X 8.11
- 2pc Bathroom10x4+2.6x2.6
- 2pc Bathroom4.11x6.3
- Den13.2 X 11.10
- Family Room13.2 X 22
- Game Room17.2 x 18
- Kitchen13.1 X 13.10
- Laundry5.2 x 17
- Living Room12.10 X 19.2
Second level
- Primary Bedroom14 x 12.3
- 4pc Ensuite bath8.2x4.11
- Bedroom9.11 x 13.2
- Bedroom10.10 x 9.11
- Bedroom9.3 x 13.4 +jog
Basement
- Other12.7 x 9.10
- Workshop15.8 x 12.10
Directions
HWY 2 to Fall River rd, turn right onto Lockview rd, left on High rd, right onto Sandstone ave

Listing Courtesy: Sutton Group Professional Realty
Data Terms of Use
This website is operated by EXIT Realty Town & Country, a brokerage who is a member of The Canadian Real Estate Association (CREA). The content on this website is owned or controlled by CREA. By accessing this website, the user agrees to be bound by these terms of use as amended from time to time, and agrees that these terms of use constitute a binding contract between the user, EXIT Realty Town & Country, and CREA.
Copyright
The content on this website is protected by copyright and other laws, and is intended solely for the private, non-commercial use by individuals. Any other reproduction, distribution or use of the content, in whole or in part, is specifically prohibited. Prohibited uses include commercial use, “screen scraping”, “database scraping”, and any other activity intended to collect, store, reorganize or manipulate the content of this website.
Trademarks
REALTOR®, REALTORS®, and the REALTOR® logo are certification marks that are owned by REALTOR® Canada Inc. and licensed exclusively to The Canadian Real Estate Association (CREA). These certification marks identify real estate professionals who are members of CREA and who must abide by CREA’s By-Laws, Rules, and the REALTOR® Code. The MLS® trademark and the MLS® logo are owned by CREA and identify the professional real estate services provided by members of CREA.
Liability and Warranty Disclaimer
The information contained on this website is based in whole or in part on information that is provided by members of CREA, who are responsible for its accuracy. CREA reproduces and distributes this information as a service for its members, and assumes no responsibility for its completeness or accuracy.
Amendments
EXIT Realty Town & Country may at any time amend these Terms of Use by updating this posting. All users of this site are bound by these amendments should they wish to continue accessing the website, and should therefore periodically visit this page to review any and all such amendments.
Commute Calculator
Explore commute times from 18 Sandstone ave, Fall River, NS B2T 0G8.