411 Treasure Peak PassAustin, TX 78738
Serene Hills Del Lago · Travis County
Description
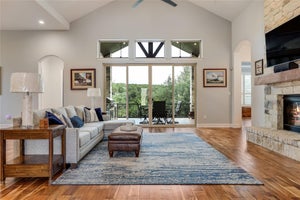
Distinctive Architecture. Panoramic Views. A Remarkable Hill Country Setting. Set on 1.72 acres in Las Colinas Del Lago, an enclave of Serene Hills, this custom Eppright Homes residence pairs exceptional craftsmanship with sweeping Hill Country views. Walls of glass, a stone facade, and a hand-laid paver motor court create a striking arrival. Soaring ceilings, exposed dark beams, premium hardwood floors, and custom millwork bring warmth and refinement to the interiors. The great room flows into a chef’s kitchen anchored by a T-shaped island and outfitted with Wolf and Sub-Zero appliances, including double ovens, steam and speed ovens. The fully equipped wet bar has a wine column, beverage refrigerator, and Scotsman ice maker. The primary suite captures expansive views and offers a serene retreat, complemented by a spa-inspired bath with a freestanding soaking tub and elegant stone finishes. Three additional bedrooms feature private en suite baths, while a versatile media room with an office nook and in-wall speakers offers flexibility for work and relaxation. Outdoor living embraces the setting with a screened in porch, stone fireplace, an outdoor kitchen with Wolf grill. A curved gunite pool, low-maintenance turf, manicured landscaping, and natural stone accents frame panoramic views, creating an inviting backdrop for relaxed afternoons and elegant entertaining. High-performance insulation, variable-speed HVAC, and a 46-panel solar array enhance comfort and efficiency. The climate-controlled garage features custom storage, built-in cabinetry, and a 50-amp EV charging outlet. Dedicated lightning protection and comprehensive pool and irrigation systems reflect the attention to detail throughout. Sophisticated yet inviting, 411 Treasure Peak Pass offers exceptional craftsmanship, thoughtfully designed living spaces, and an extraordinary Hill Country panorama.
Property Information
- Property type
- Residential
- Sub-type
- Single Family Residence
- Year built
- 2022
- Living area
- 5,088 Sq Ft
- Lot size
- 1.72 acres
- Garage spaces
- 3.5
- Parking spaces
- 2
- Ownership
- Fee-Simple
- Days on market
- 19
- MLS® Listing#
- 1606798
Property Features
- Interior
- Bar · Breakfast Bar · Built-in Features · Ceiling Fan(s) · Beamed Ceilings · Tray Ceiling(s) · Chandelier · Stone Counters · Double Vanity · Entrance Foyer · Kitchen Island · Open Floorplan · Pantry · Recessed Lighting · Smart Home · Soaking Tub · Storage · Walk-In Closet(s) · Wet Bar · Wired for Data · Wired for Sound · Master Downstairs · High Ceilings · Vaulted Ceiling(s)
- Exterior
- Barbecue · Garden · Outdoor Grill · Private Yard · Rain Gutters
- Appliances
- Bar Fridge · Built-In Electric Oven · Built-In Freezer · Built-In Refrigerator · Convection Oven · Dishwasher · Exhaust Fan · Gas Cooktop · Ice Maker · Induction Cooktop · Instant Hot Water · Microwave · Electric Oven · Self Cleaning Oven · Warming Drawer · Water Softener Owned · Wine Refrigerator
- Cooling
- Ceiling Fan(s) · Central Air · Multi Units · Zoned
- Heating
- Exhaust Fan · Heat Pump · Natural Gas
- Flooring
- Tile · Wood
- Fireplace
- Glass Doors · Great Room · Outside · Sealed Combustion · Stone
- Pool
- Heated · In Ground · Infinity · Outdoor Pool · Pool Sweep · Pool/Spa Combo · Waterfall · Private
- Parking
- Driveway · Garage · Garage Door Opener · Garage Faces Side · Paver Block · Workshop in Garage
- Laundry
- Laundry Room · Main Level
- Patio
- Covered · Front Porch · Patio · Screened · Side Porch
- Fencing
- Wrought Iron
- Lot features
- Back Yard · Landscaped · Sprinklers In Rear · Views
- Construction
- Blown-In Insulation · Spray Foam Insulation · Stone · Stucco
- Foundation
- Slab
- Roof
- Metal
- Windows
- Double Pane Windows · Insulated Windows · Low Emissivity Windows · Window Treatments · Wood Frames
- Security
- Closed Circuit Camera(s) · Security System · Security System Owned · Smoke Detector(s)
- Other structures
- None
- Community
- Playground
- Utilities
- Cable Available · Cable Connected · Electricity Connected · Natural Gas Connected · Sewer Connected
- Sewer
- Public Sewer
- Water source
- Public
Rooms
Main
- Primary Bathroom
- Foyer
- Wine Cellar
- Primary Bedroom
- Screened Patio/Porch
- Bonus Room
- Dining Room
- Kitchen
- Living Room
- Office
Schools
- Elementary
- Serene Hills
- Middle
- Lake Travis
- High
- Lake Travis
Financial Details
- HOA
- $255 / QuarterlyAssociation: Serene Hills HOA
- Annual taxes
- $35,815Tax year 2026
- Assessed value
- $1,379,841
- Parcel number
- 01278605240000
Directions
West on Highway 71 from Bee Cave, Right at light for Serene Hills Drive, Left on Serene Estates Drive, Left on Bowcross, right on Duckhorn, right on Treasure Peak Pass.
Listing Courtesy: Compass RE Texas, LLC - (512) 656-5627
Last Updated: 2026-10-22T00:00:00.000Z
Commute Calculator
Explore commute times from 411 Treasure Peak PASS, Austin, TX 78738.