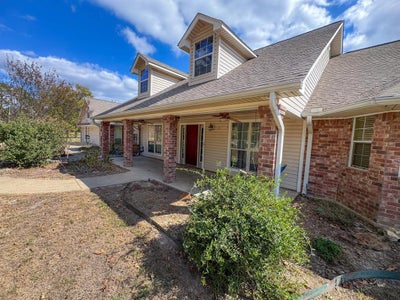
4054 County Road 3774Queen City, TX 75572
J DURHAM · Cass County
Description
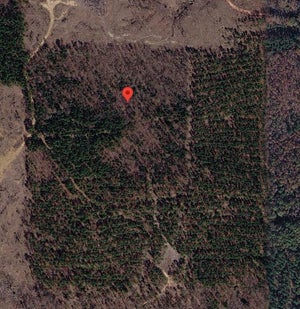
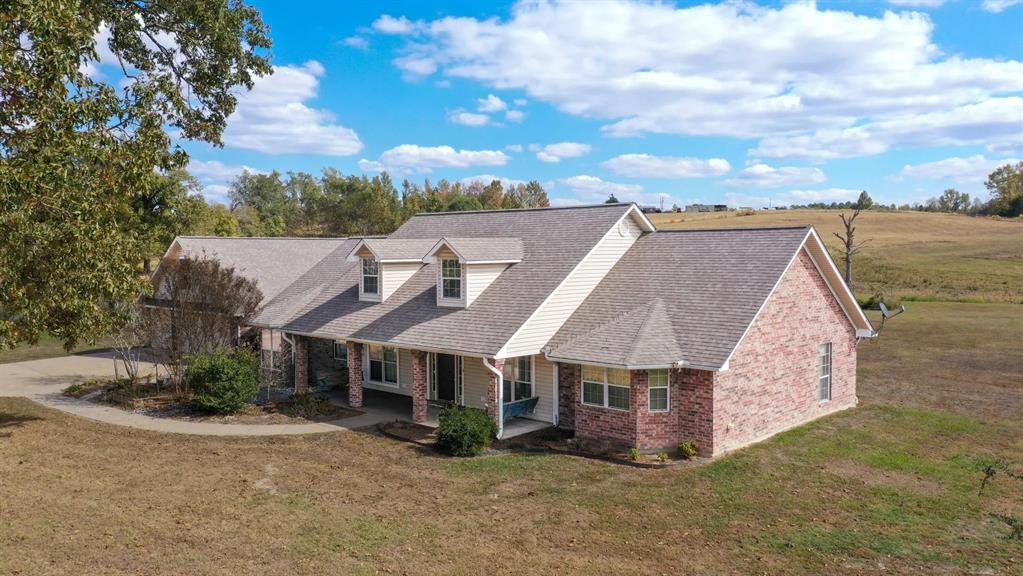
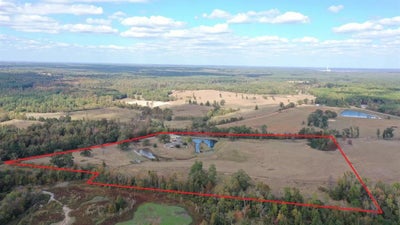
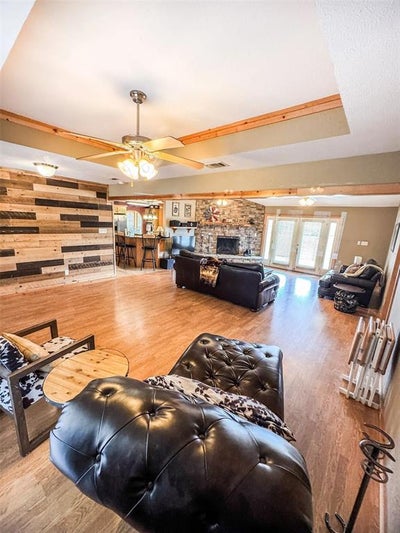
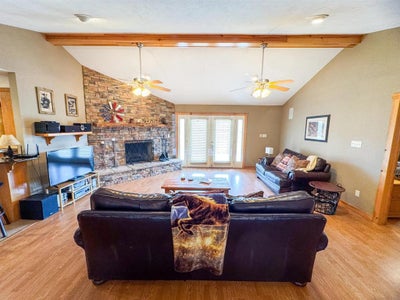
Where Country Charm Meets the Good Life Discover the perfect blend of country living and modern convenience on this exceptional 31.5 acre property located between Queen City and Texarkana. Fully fenced and cross fenced, the acreage features four spring fed ponds, rolling pastureland, an electric gated entrance, and a livestock shelter with corral and squeeze chute, making it ideal for ranching, recreation, or peaceful rural living. The beautifully maintained 3 bedroom, 2 bath home offers rustic character and thoughtful upgrades throughout. The spacious living area features wood accents, surround sound, and a wood burning fireplace with propane assist. The kitchen is designed for both everyday living and entertaining, offering granite and tile countertops, stainless appliances, abundant cabinetry, a large island with prep sink, and an oversized breakfast bar. The primary suite provides a private retreat with built in dressers, two oversized walk in closets, a propane fireplace, double vanities, and a spa tub. Additional features include fiber optic internet, a security system, integrated indoor and outdoor sound system, LED security lighting, private water well, sprinkler system, and in ground propane tank. Outdoor amenities include covered front and back porches with swings, a gazebo, fire pit athering area, mature shade trees, and scenic pasture views. A climate controlled detached three car garage offers epoxy floors, ample storage, and a floored loft with potential for future expansion. Additional improvements include a four car carport, two carport sheds, brick well house, and metal storage building. The insulated shop is a standout feature, complete with 220 volt service, loft storage, half bath, storage areas, and roll up door access. Inside, the climate controlled entertainment space is built for gathering, featuring a custom wood bar, fireplace, ice maker, kegerator, beverage refrigerator, sink, television, speaker system, and dedicated pool table area.
Property Information
- Property type
- Residential
- Sub-type
- Single Family Residence
- Style
- Traditional
- Year built
- 2006
- Living area
- 2,104 Sq Ft
- Lot size
- 31.58 acres
- Garage spaces
- 2
- Days on market
- 7
- MLS® Listing#
- 21425957
Property Features
- Interior
- Cathedral Ceiling(s) · Eat-in Kitchen · Granite Counters · Kitchen Island · Tile Counters · Vaulted Ceiling(s) · Walk-In Closet(s)
- Exterior
- Fire Pit · Rain Gutters · Lighting · Storage
- Appliances
- Dishwasher · Electric Oven · Electric Water Heater · Gas Cooktop · Gas Water Heater · Microwave
- Flooring
- Ceramic Tile · Laminate
- Fireplace
- Living Room · Wood Burning
- Parking
- Additional Parking · Carport · Detached Carport · Garage · Garage Door Opener · Attached
- Laundry
- Washer Hookup
- Fencing
- Barbed Wire · Fenced · Gate
- Construction
- Brick
- Foundation
- Slab
- Roof
- Composition
- Security
- Security Gate
- Utilities
- Electricity Connected
- Water source
- Private
Rooms
First
- Living Room0 x 0
- Master Bedroom0 x 0
Schools
- Elementary
- Bloomburg
- Middle
- Bloomburg
- High
- Bloomburg
- District
- Bloomburg ISD
Financial Details
- Annual taxes
- $7,219
- Parcel number
- 6436
Directions
Hwy 59 and FM 3129 take the FM 3129 Exit and go east to R on Cr 3774 4th mi on L

Listing Courtesy: Century 21 Platinum Partners - 9036656252
Presented by: Susan Jackson
Last Updated: 2026-11-02T00:00:00.000Z
Commute Calculator
Explore commute times from 4054 County Road 3774, Queen City, TX 75572.