124 Barn Owl LoopLeander, TX 78641
Summerlyn · Williamson County
Description
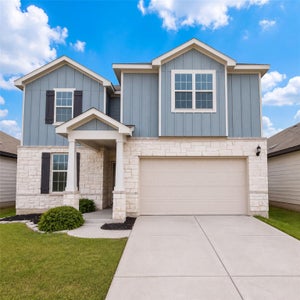
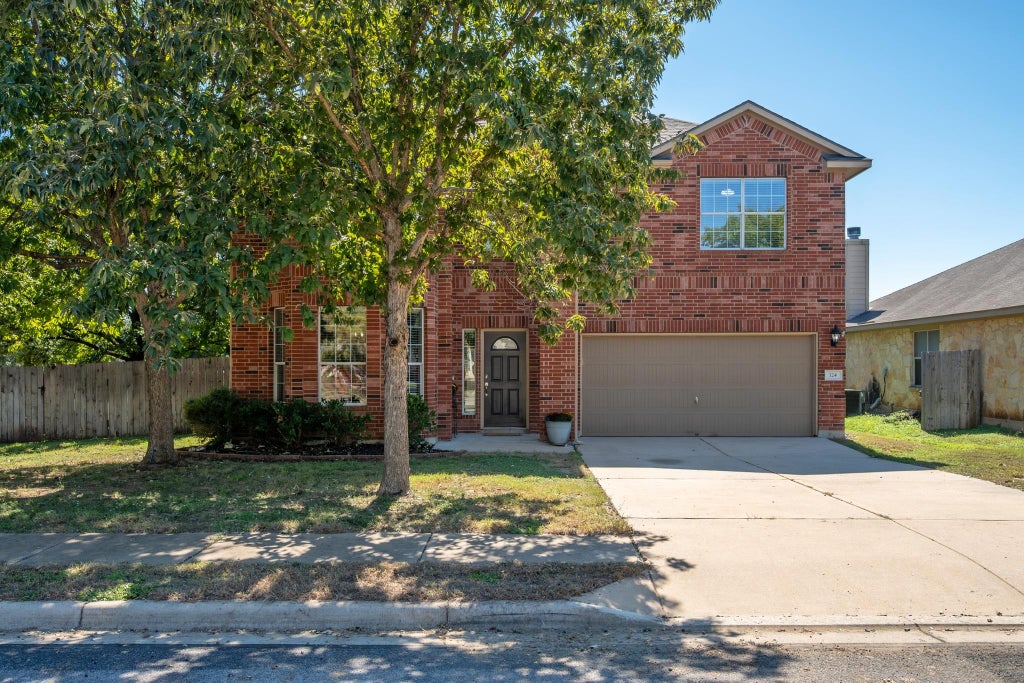
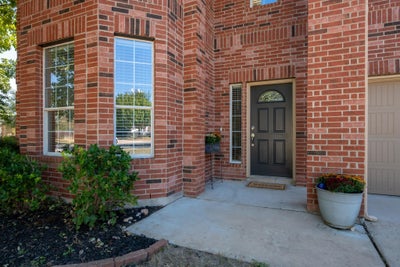
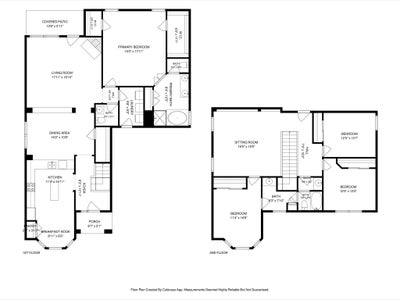
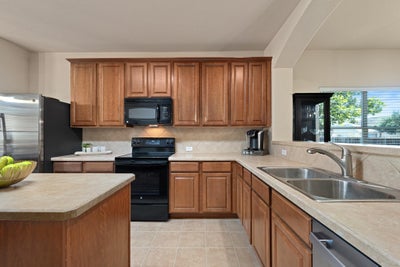
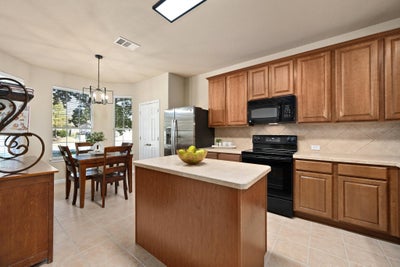
Welcome to Summerlyn in Leander, TX, where this spacious two-story home offers 4 bedrooms, 2.5 bathrooms, 2,717 square feet, and an oversized 9,236-square-foot corner lot along a low-traffic pocket street. Featuring recent interior updates, a primary bedroom on the main floor, three secondary bedrooms, and an upstairs game room, this home offers generous living spaces and a flexible floor plan. Step inside to a welcoming foyer that creates separation between the entrance and main living areas. Beautiful Cali Bamboo wood flooring extends throughout the downstairs living spaces and primary bedroom, complemented by tile in the wet areas, while recently replaced carpet brings a fresh, updated feel to the entire upstairs. Just off the entry, the spacious kitchen features extensive cabinetry, abundant counter space, a center island, and a dedicated breakfast area with an updated chandelier. A separate formal dining room accommodates a large dining table, while the main living room features impressive vaulted ceilings and a wood-burning fireplace. Privately positioned on the main level, the primary suite features two separate walk-in closets and a spacious ensuite bathroom with dual vanities, a soaking tub, and a separate walk-in shower with an updated glass enclosure. Upstairs, three generously sized secondary bedrooms accompany a spacious game room, ideal for a second living area, media room, home office, or recreational space. The full bathroom features a Jack-and-Jill-style layout with a private vanity area accessible from one bedroom, a second vanity accessible from the hallway, and a shared bathroom area connecting the two spaces. This configuration provides added functionality and separation for the upstairs bedrooms and game room. Outside, the oversized backyard is a standout feature. The 9,236-square-foot corner lot offers substantial outdoor space, mature trees, and a partially covered back patio.
Property Information
- Property type
- Residential
- Sub-type
- Single Family Residence
- Year built
- 2008
- Living area
- 2,717 Sq Ft
- Lot size
- 0.21 acres
- Garage spaces
- 2
- Parking spaces
- 4
- Ownership
- Fee-Simple
- Days on market
- 1
- MLS® Listing#
- 1212041
Property Features
- Interior
- Ceiling Fan(s) · Chandelier · Laminate Counters · Double Vanity · Eat-in Kitchen · Entrance Foyer · Kitchen Island · Open Floorplan · Pantry · Soaking Tub · Walk-In Closet(s) · Master Downstairs
- Exterior
- Rain Gutters · Private Entrance · Private Yard
- Appliances
- Dishwasher · Disposal · Exhaust Fan · Microwave · Free-Standing Electric Range
- Cooling
- Ceiling Fan(s) · Central Air
- Heating
- Exhaust Fan · Central
- Flooring
- See Remarks · Bamboo · Carpet · Tile
- Fireplace
- Wood Burning
- Pool
- None
- Parking
- Garage · Garage Faces Front
- Laundry
- Laundry Room · Main Level
- Patio
- Covered · Front Porch · Rear Porch
- Fencing
- Fenced · Back Yard · Full · Privacy · Wood
- Lot features
- Back Yard · Corner Lot · Front Yard · Interior Lot · Level · Private
- Construction
- Brick Veneer · Concrete · HardiPlank Type · Blown-In Insulation · Radiant Barrier
- Foundation
- Slab
- Roof
- Composition · Shingle
- Windows
- Aluminum Frames · Bay Window(s) · Blinds · Double Pane Windows · Screens
- Other structures
- None
- Community
- Curbs · Playground · Pool · Sidewalks · Street Lights
- Utilities
- Underground Utilities · Electricity Connected · Natural Gas Not Available · Phone Available · Sewer Connected · Water Connected
- Sewer
- Public Sewer
- Water source
- Public
Schools
- Elementary
- North
- Middle
- Danielson
- High
- Glenn
Financial Details
- HOA
- $97 / QuarterlyAssociation: Summerlyn POA
- Annual taxes
- $8,562Tax year 2026
- Assessed value
- $388,729
- Parcel number
- 17W3461L20D0010001
Directions
Following 183A ~ Take a left into the neighborhood on Whitewing Dr. Take your first right onto "Hoot Owl". Take a left at the stop sign, located on Hummindbird and Hoot Owl. Take your first right onto "Golden Eagle" ~ Follow all the way down to second stop sign "Mourning Dove". Take a right on Mourning Dove. Take your second left onto "Falcon Lane" and second right onto "Barn Owl Loop" ~ House is on the right, on the corner. Conveniently positioned near the growing Ronald Reagan Boulevard and Highway 29 corridor, the neighborhood offers easy access to Costco, Target, H-E-B, and additional shopping, dining, and everyday conveniences.
Open Houses
- 1:00–3:00 PMAdd to calendar
- 12:00–2:00 PMAdd to calendar
Listing Courtesy: Keller Williams Realty - (512) 346-3550
Last Updated: 2026-10-23T00:00:00.000Z
Commute Calculator
Explore commute times from 124 Barn Owl LOOP, Leander, TX 78641.