4805 Argyle LaneDenton, TX 76226
The Hills Of Argyle Ph II · Denton County
Description
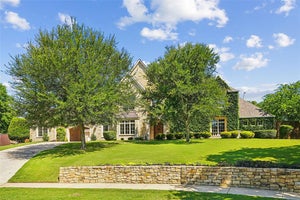
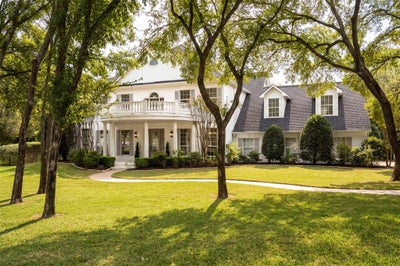
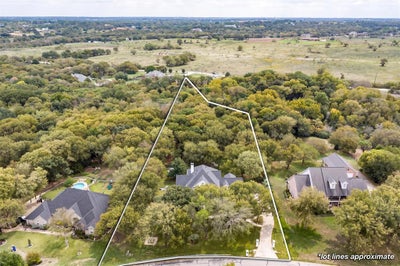
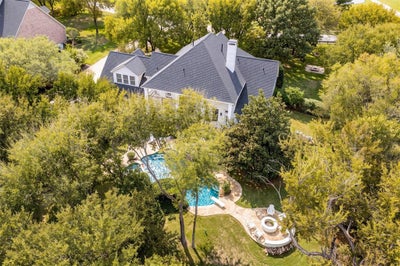
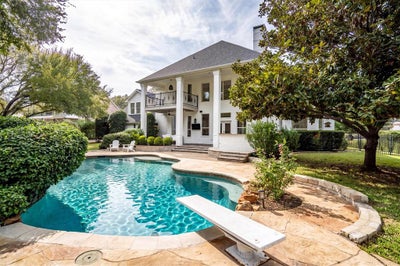
Tucked away on one of the most spectacular lots in Hills of Argyle, this stunning Colonial estate sits on 1.76 acres of beautifully landscaped grounds, mature trees and exceptional outdoor living spaces. The backyard is truly one of a kind, featuring a private turfed baseball field nestled among the trees, complete with bases, team benches and a scoreboard! A gravel pathway leads to this magical setting, while closer to the home, a sparkling pool and spa, outdoor kitchen, fire pit and in-ground trampoline create an incredible space for entertaining and everyday enjoyment. Inside, soaring two-story ceilings and a dramatic wall of windows frame picturesque backyard views. Rich hand-scraped hardwood floors, custom built-ins and an updated fireplace add warmth and character. The gourmet kitchen features leather-finished quartzite countertops, double convection ovens, farmhouse sink and a five-burner Thermador gas cooktop. A stately home office and formal dining room flank the entry, while the spacious primary suite offers patio access and a remarkable walk-in closet with a spiral staircase leading to a second closet. Upstairs are three additional bedrooms, including one with a private balcony, two full baths and an expansive game room with wet bar and beverage refrigerator. Recent improvements include fresh exterior paint, updated lighting, refreshed powder bath, laundry room tile, new carpeting in select areas and upgraded pool equipment. Beautiful Palisade Zoysia grass and a wooded greenbelt complete this extraordinary property, offering privacy, beauty and a lifestyle that's hard to find. Zoned to Hilltop Elementary and future Argyle Legacy HS in Argyle ISD.
Property Information
- Property type
- Residential
- Sub-type
- Single Family Residence
- Style
- Colonial
- Year built
- 2000
- Living area
- 3,932 Sq Ft
- Lot size
- 1.76 acres
- Garage spaces
- 3
- Days on market
- 1
- MLS® Listing#
- 21426262
Property Features
- Interior
- Built-in Features · Cathedral Ceiling(s) · Chandelier · Double Vanity · Eat-in Kitchen · Granite Counters · Kitchen Island · Open Floorplan · Pantry · Vaulted Ceiling(s) · Walk-In Closet(s) · Wet Bar · High Speed Internet · Wired for Sound
- Exterior
- Balcony · Fire Pit · Rain Gutters · Lighting · Outdoor Grill · Outdoor Kitchen
- Appliances
- Dishwasher · Disposal · Electric Oven · Gas Cooktop · Gas Water Heater · Microwave · Convection Oven · Double Oven · Vented Exhaust Fan · Wine Cooler
- Cooling
- Ceiling Fan(s) · Central Air · Electric · Zoned
- Heating
- Exhaust Fan · Central · Fireplace(s) · Natural Gas · Zoned
- Flooring
- Carpet · Ceramic Tile · Hardwood · Slate
- Fireplace
- Gas · Living Room · Raised Hearth · Gas Log
- Pool
- Diving Board · Gunite · In Ground · Outdoor Pool · Pool Sweep · Pool/Spa Combo · Waterfall
- Parking
- Driveway · Garage · Garage Door Opener · Garage Faces Side · Lighted · Side By Side · Workshop in Garage · Attached
- Laundry
- Electric Dryer Hookup
- Fencing
- Back Yard · Fenced · Wrought Iron
- Lot features
- Greenbelt · Interior Lot · Landscaped · Many Trees · Subdivided
- Construction
- Brick
- Foundation
- Slab
- Roof
- Composition · Shingle
- Security
- Carbon Monoxide Detector(s) · Fire Alarm · Security Gate · Security System Leased · Smoke Detector(s)
- Other structures
- Outdoor Kitchen · Other
- Utilities
- Cable Available · Electricity Connected · Phone Available · Underground Utilities
- Sewer
- Septic Tank
- Water source
- Public
Rooms
Second
- Bath-Full5 x 8
- Bath-Full10 x 5
- Bedroom14 x 15
- Bedroom12 x 11
- Bedroom15 x 11
- Game Room23 x 19
First
- Breakfast Room14 x 11
- Bath-Half7 x 3
- Dining Room12 x 14
- Kitchen14 x 15
- Living Room18 x 25
- Master Bathroom13 x 11
- Master Bedroom17 x 20
- Office12 x 14
- Utility Room6 x 15
Schools
- Elementary
- Hilltop
- Middle
- Argyle
- High
- Argyle
- District
- Argyle ISD
Financial Details
- HOA
- $337 / Semi-annuallyAssociation: Hills of Argyle Homeowners Association
- Parcel number
- R195962
Directions
From I-35W take the exit towards Crawford Rd and head east on Crawford. Turn left onto Fort Worth Dr-Hwy 377 and then right onto Brush Creek Rd. Turn left onto Argyle Ln and the home will be on your right.
Open Houses
- 1:00–3:00 PMAdd to calendar

Listing Courtesy: Real Broker, LLC - 214-862-0665
Presented by: Stephanie Wilson
Last Updated: 2026-11-05T00:00:00.000Z
Commute Calculator
Explore commute times from 4805 Argyle Lane, Denton, TX 76226.