700 E 46th StreetChicago, IL 60653
Cook County
Description
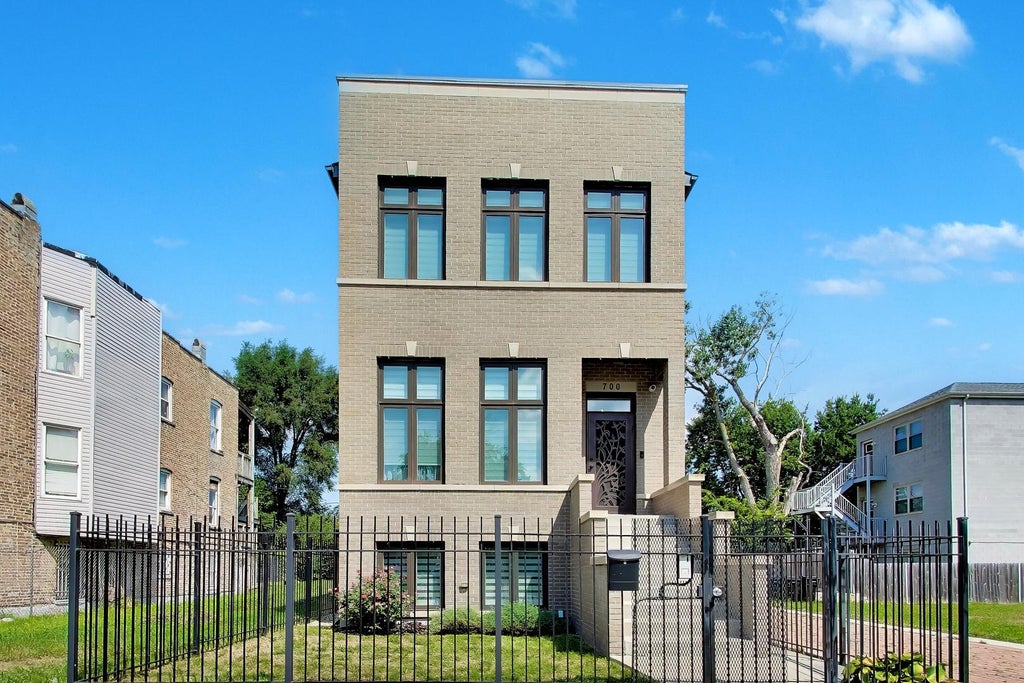
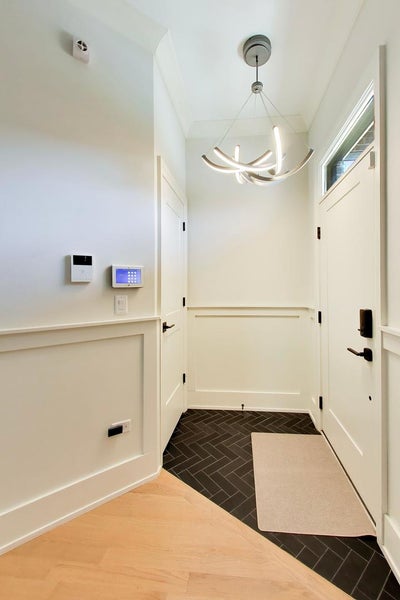
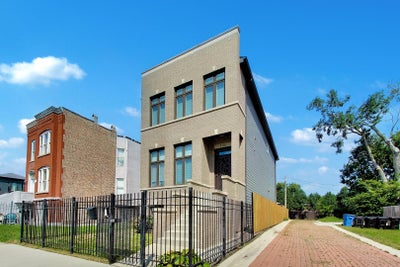
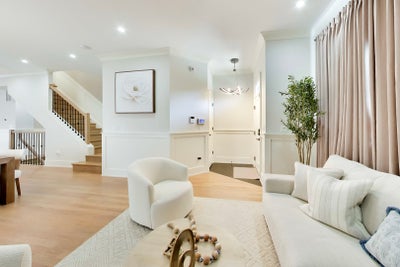
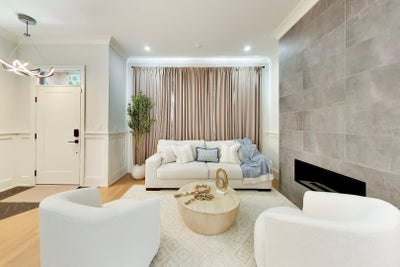
EXECUTIVE TURNKEY ESTATE | FULLY FURNISHED & ALL-INCLUSIVE Designed specifically for corporate relocation, insurance placement (ALE), visiting university executives, or production teams requiring a frictionless, luxury single-family residence. Available for flexible short or long-term lease durations (3 to 12+ months). Bring your suitcase and settle immediately into 3,200+ SF of pristine new-construction luxury in historic Bronzeville! -- ALL-INCLUSIVE TURNKEY ADVANTAGE -- - ONE SINGLE INVOICE: $8,000/mo includes ALL utilities-Gas, Electric, Heat, Water, High-Speed Wi-Fi/Internet, Security System, Trash, Lawn Care & Snow Removal! - FULLY FURNISHED: Tastefully outfitted with luxury furnishings, fully equipped chef's kitchen, premium linens, and designer housewares. - SINGLE-FAMILY SCALE: 5 Bedrooms, 3.5 Bathrooms across 3 finished levels with 2-car garage parking included. Perfect for displaced families or relocating executive teams needing true private space. -- LOCATION & CONVENIENCE -- Minutes to University of Chicago, UChicago Medicine, McCormick Place, and downtown Chicago via DuSable Lake Shore Drive. Custom corporate lease packaging, insurance billing, and direct corporate wire accepted. Contact listing agent directly to secure flexible terms!
Property Information
- Property type
- Residential Lease
- Year built
- 2019
- Living area
- 3,200 Sq Ft
- Lot dimensions
- 25X120
- Garage spaces
- 2
- Parking spaces
- 2
- Days on market
- 39
- MLS® Listing#
- 12759481
Property Features
- Interior
- Walk-In Closet(s) · Cathedral Ceiling(s) · Wet Bar
- Appliances
- Microwave · Dishwasher · Refrigerator · Bar Fridge · Washer · Dryer · Disposal · Stainless Steel Appliance(s) · Wine Refrigerator · Cooktop · Oven · Range Hood · Humidifier
- Cooling
- Central Air
- Heating
- Forced Air · Zoned
- Flooring
- Hardwood
- Fireplace
- Living Room
- Basement
- Finished · Full · Daylight
- Parking
- Garage Door Opener · Detached · Garage
- Laundry
- Upper Level · In Unit · Laundry Closet · Multiple Locations
- Patio
- Deck
- Construction
- Brick · Other
- Foundation
- Concrete Perimeter
- Roof
- Asphalt
- Windows
- Screens · Double Pane Windows
- Sewer
- Public Sewer
- Water source
- Public
Rooms
Second
- Other Room6X4
- Walk In Closet7X5
- Bedroom 217X10
- Bedroom 311X11
- Laundry6X4
- Master Bedroom20X16
Lower
- Storage6X4
- Bedroom 417X12
- Bedroom 511X10
Main
- Deck14X10
- Dining Room14X9
- Family Room16X14
- Kitchen16X9
- Living Room16X13
Directions
LSD OR 90/94 TO OAKWOOD TO MLK SOUTH TO 46TH STREET EAST TO HOME!

Listing Courtesy: Compass - (773) 531-6163
Last Updated: 2026-09-18T00:00:00.000Z
Commute Calculator
Explore commute times from 700 E 46th Street, Chicago, IL 60653.