1420 Sioux DriveOttawa, IL 61350
LaSalle County
Description
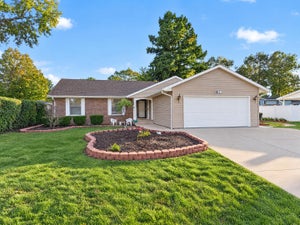
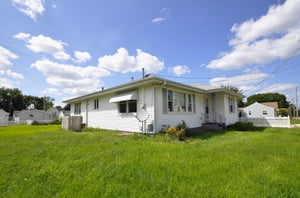
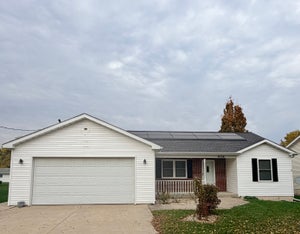
Beautifully Updated 3-Bedroom, 2 1/2 Bath Ranch on a spacious corner lot. The open floor plan is perfect for everyday living and entertaining. The stunning kitchen features quartz countertops and brand-new stainless steel appliances, while the adjoining dining area offers attractive built-in cabinetry for added storage and serving space. A sliding glass door leads to your backyard patio. Your primary suite includes a walk-in closet and beautifully updated private bath. Luxury vinyl plank flooring throughout adds a fresh, modern touch. The full basement features a half bath and two egress windows for additional living space, recreation, or future bedrooms. Call for your private showing today!
Property Information
- Property type
- Residential
- Sub-type
- Single Family Residence
- Style
- Ranch
- Year built
- 1987
- Living area
- 1,314 Sq Ft
- Lot dimensions
- 139 X 80 X 124 X 18 X 68
- Garage spaces
- 2
- Parking spaces
- 2
- Ownership
- Fee Simple
- Days on market
- 1
- MLS® Listing#
- 12805855
Property Features
- Interior
- Pantry
- Appliances
- Range · Microwave · Dishwasher · Refrigerator
- Cooling
- Central Air
- Heating
- Forced Air
- Basement
- Unfinished · Full
- Parking
- Attached · Garage
- Lot features
- Cul-De-Sac
- Construction
- Other
- Sewer
- Public Sewer
- Water source
- Public
Rooms
Main
- Bedroom 213X10
- Bedroom 312X9
- Dining Room11X7
- Kitchen13X7
- Living Room15X17
- Master Bedroom16X11
Schools
- High
- Ottawa Township High School
- District
- Ottawa Township High School
Financial Details
- Annual taxes
- $7,633Tax year 2025
- Parcel number
- 2213347001
Directions
I-80 to Exit 93 (IL-71). South on IL-71 toward Ottawa. Continue to E McKinley Rd and turn left (east). Left on Shawnee St, then right on Sioux Dr to home.

Listing Courtesy: Dickerson & Nieman Realtors - Peru - 8152233875
Last Updated: 2026-11-11T00:00:00.000Z
Commute Calculator
Explore commute times from 1420 Sioux Drive, Ottawa, IL 61350.