306 Driftwood LaneArgyle, TX 76226
Waterbrook Ph One · Denton County
Description
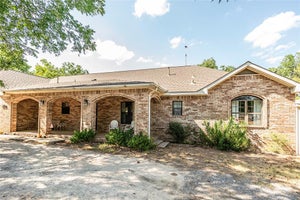
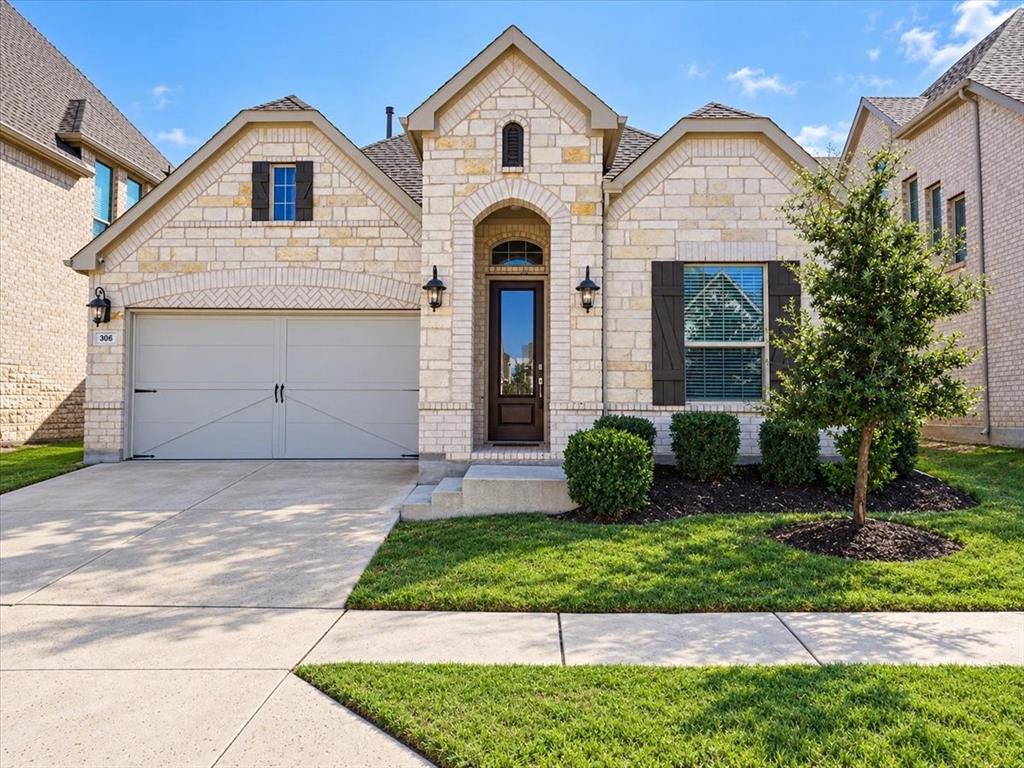
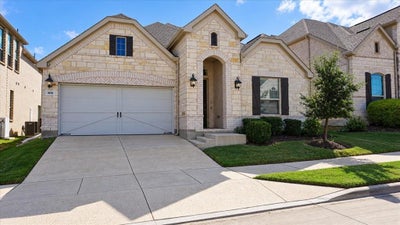
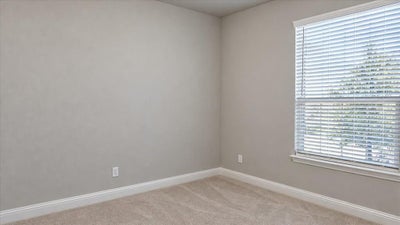
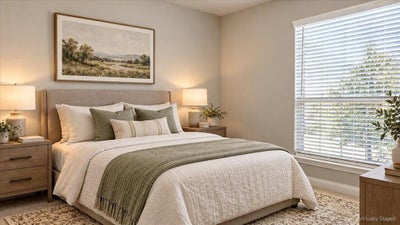
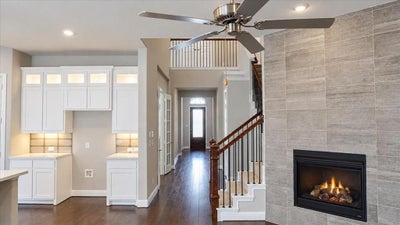
PRICED TO SELL! Exceptional value meets modern luxury in Argyle’s highly desirable Waterbrook community! Built in 2021, this stunning 1.5-story plan features a classic brick and stone elevation and offers 4 bedrooms, 3.5 bathrooms, and 2,696 sq. ft. of meticulously crafted living space.Step inside to an open-concept layout highlighted by seamless wood plank flooring, elevated ceilings, and a floor-to-ceiling tiled gas fireplace in the light-filled main living area. The main floor offers ultimate convenience with 3 bedrooms, 2.5 baths, and a private dedicated study—perfect for working from home. Upstairs, you'll find a spacious 4th bedroom, full bath, and a generous gameroom ideal for entertaining. At the heart of the home is a gourmet chef’s kitchen equipped with white shaker-style cabinetry with upper glass lighting, sleek white quartz countertops, a gas cooktop, double wall ovens, a center island, and a walk-in pantry. Step outside to your private covered patio featuring a gas line connection, overlooking a lush, landscaped backyard with an automated sprinkler system. Zoned to highly acclaimed Argyle ISD schools and conveniently located near top local amenities. Don't miss this rare opportunity to get into Waterbrook at an incredible price point—schedule your private tour today!
Property Information
- Property type
- Residential
- Sub-type
- Single Family Residence
- Style
- Traditional
- Year built
- 2021
- Living area
- 2,696 Sq Ft
- Lot size
- 0.14 acres
- Garage spaces
- 2
- Days on market
- 22
- MLS® Listing#
- 21412361
Property Features
- Interior
- Eat-in Kitchen · Kitchen Island · High Speed Internet
- Appliances
- Dishwasher · Disposal · Gas Cooktop · Gas Water Heater · Microwave
- Cooling
- Central Air · Electric
- Heating
- Central
- Flooring
- Carpet · Ceramic Tile · Wood
- Fireplace
- Gas · Gas Starter · Glass Doors · Living Room · Gas Log
- Parking
- Covered · Driveway · Garage · Garage Door Opener · Attached
- Laundry
- Washer Hookup
- Patio
- Enclosed
- Fencing
- Wood
- Lot features
- Interior Lot · Landscaped · Subdivided
- Construction
- Brick · Stone
- Foundation
- Slab
- Roof
- Concrete
- Windows
- Window Coverings
- Security
- Carbon Monoxide Detector(s) · Prewired · Smoke Detector(s)
- Utilities
- Cable Available
- Sewer
- Public Sewer
- Water source
- Public
Rooms
First
- Breakfast Room10 x 16
- Bedroom11 x 10
- Bedroom10 x 10
- Kitchen12 x 17
- Living Room15 x 16
- Master Bedroom16 x 13
- Office19 x 11
Second
- Bedroom10 x 11
- Game Room16 x 13
Schools
- Elementary
- Argyle West
- Middle
- Argyle
- High
- Argyle
- District
- Argyle ISD
Financial Details
- HOA
- $1,750 / AnnuallyAssociation: Villa Manna
- Annual taxes
- $9,644
- Parcel number
- R748215
Directions
Please use GPS.

Listing Courtesy: Berkshire HathawayHS PenFed TX - 817-301-3382
Presented by: Debby Reynolds
Last Updated: 2026-10-14T00:00:00.000Z
Commute Calculator
Explore commute times from 306 Driftwood Lane, Argyle, TX 76226.