2732 E 152nd CircleThornton, CO 80602
East Creek Farm · Adams County
Description
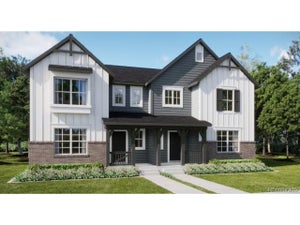
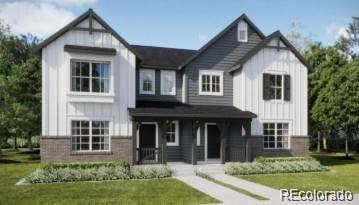
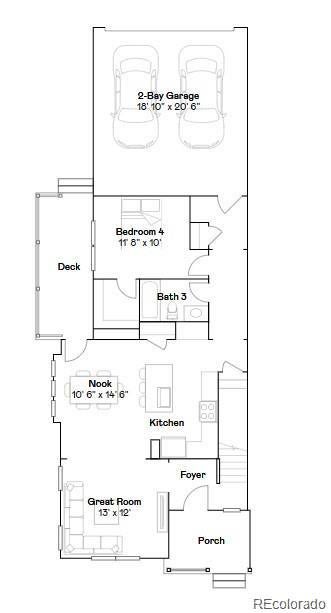
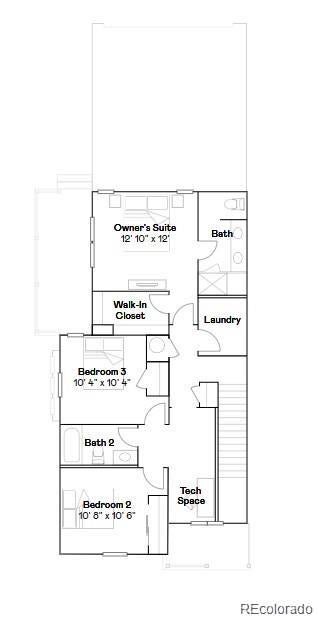
**Eligible for Special Financing of 3.99% when using builders lender-Contact us today - terms and conditions apply**Welcome to East Creek Farm, where modern style meets everyday comfort in the beautifully designed Vibrant II townhome. Thoughtfully crafted for today's lifestyle, the open-concept main level offers the perfect space for both entertaining and daily living. The chef-inspired kitchen features an oversized center island, contemporary finishes, and flows seamlessly into the dining area and spacious Great Room. A main-floor bedroom and full bathroom provide exceptional flexibility for guests, a home office, or multigenerational living. Upstairs, you'll find three additional bedrooms, including a private owner's suite tucked away for added privacy. The suite features a spa-inspired bathroom and a spacious walk-in closet, creating a peaceful retreat at the end of the day. A rear-entry two-car garage adds everyday convenience along with extra storage space. Designed as a fully electric, energy-efficient home, the Vibrant II combines sustainable living with modern comfort and style. Located in the growing Thornton community of East Creek Farm, you'll enjoy easy access to Denver Premium Outlets, Orchard Town Center, Trail Winds Park & Open Space, plus an abundance of shopping, dining, and outdoor recreation just minutes from home. Estimated completion is March 2027
Property Information
- Property type
- Residential
- Sub-type
- Single Family Residence
- Structure type
- Duplex
- Year built
- 2027
- Living area
- 1,862 Sq Ft
- Lot size
- 0.06 acres
- Garage spaces
- 2
- Parking spaces
- 2
- Ownership
- Builder
- Days on market
- 1
- MLS® Listing#
- 6241705
Property Features
- Interior
- Breakfast Bar · Eat-in Kitchen · Entrance Foyer · High Ceilings · In-Law Floorplan · Kitchen Island · Open Floorplan · Pantry · Walk-In Closet(s)
- Exterior
- Rain Gutters
- Appliances
- Dishwasher · Disposal · Microwave · Oven · Refrigerator
- Cooling
- Central Air
- Heating
- Electric
- Flooring
- Carpet · Vinyl
- Basement
- Crawl Space
- Parking
- Attached
- Laundry
- In Unit
- Patio
- Deck · Front Porch
- Construction
- Frame · Other · Stone
- Foundation
- Concrete Perimeter
- Roof
- Composition
- Windows
- Double Pane Windows
- Security
- Carbon Monoxide Detector(s) · Smoke Detector(s)
- Utilities
- Cable Available · Electricity Connected · Phone Available
- Sewer
- Public Sewer
- Water source
- Public
Rooms
Upper
- Bedroom13 x 12
- Bedroom10 x 10
- Bedroom11 x 11
Main
- Bedroom12 x 10
- Dining Room11 x 15
- Great Room13 x 12
Schools
- Elementary
- Silver Creek
- Middle
- Rocky Top
- High
- Mountain Range
Financial Details
- HOA
- $100 / MonthlyAssociation: MSI,LLC
- Annual taxes
- $6,259Tax year 2025
- Parcel number
- R0228241

Listing Courtesy: Coldwell Banker Realty 56 - kris@thecerettogroup.com,720-939-0558
This publication is designed to provide information with regard to the subject matter covered. It is displayed with the understanding that the publisher and authors are not engaged in rendering real estate, legal, accounting, tax, or other professional services and that the publisher and authors are not offering such advice in this publication. If real estate, legal, or other expert assistance is required, the services of a competent, professional person should be sought. The information contained in this publication is subject to change without notice. METROLIST, INC., DBA RECOLORADO MAKES NO WARRANTY OF ANY KIND WITH REGARD TO THIS MATERIAL, INCLUDING, BUT NOT LIMITED TO, THE IMPLIED WARRANTIES OF MERCHANTABILITY AND FITNESS FOR A PARTICULAR PURPOSE. METROLIST, INC., DBA RECOLORADO SHALL NOT BE LIABLE FOR ERRORS CONTAINED HEREIN OR FOR ANY DAMAGES IN CONNECTION WITH THE FURNISHING, PERFORMANCE, OR USE OF THIS MATERIAL.
PUBLISHER'S NOTICE: All real estate advertised herein is subject to the Federal Fair Housing Act and the Colorado Fair Housing Act, which Acts make it illegal to make or publish any advertisement that indicates any preference, limitation, or discrimination based on race, color, religion, sex, handicap, familial status, or national origin.
METROLIST, INC., DBA RECOLORADO will not knowingly accept any advertising for real estate that is in violation of the law. All persons are hereby informed that all dwellings advertised are available on an equal opportunity basis.
Licensed in the state of Colorado
Data Terms of Use
The information contained in this publication is subject to change without notice. METROLIST, INC. MAKES NO WARRANTY OF ANY KIND WITH REGARD TO THIS MATERIAL, INCLUDING, BUT NOT LIMITED TO, THE IMPLIED WARRANTIES OF MERCHANTABILITY AND FITNESS FOR A PARTICULAR PURPOSE. METROLIST, INC. SHALL NOT BE LIABLE FOR ERRORS CONTAINED HEREIN OR FOR ANY DAMAGES IN CONNECTION WITH THE FURNISHING, PERFORMANCE, OR USE OF THIS MATERIAL.
 PUBLISHER'S NOTICE: All real estate advertised herein is subject to the Federal Fair Housing Act and the Colorado Fair Housing Act, which Acts make it illegal to make or publish any advertisement that indicates any preference, limitation, or discrimination based on race, color, religion, sex, handicap, familial status, or national origin.
METROLIST, INC. will not knowingly accept any advertising for real estate that is in violation of the law. All persons are hereby informed that all dwellings advertised are available on an equal opportunity basis.
©2017 METROLIST, INC. All Rights Reserved 7100 E. Belleview Ave. #110 Greenwood Village, CO 80111 USA
ALL RIGHTS RESERVED WORLDWIDE. No part of this publication may be reproduced, adapted, translated, stored in a retrieval system or transmitted in any form or by any means, electronic, mechanical, photocopying, recording, or otherwise, without the prior written permission of the publisher. The information contained herein including but not limited to all text, photographs, digital images, virtual tours, may be seeded and monitored for protection and tracking.
Commute Calculator
Explore commute times from 2732 E 152nd Circle, Thornton, CO 80602.