27 Brewster StreetRiverview, NB E1B 3M7
Description
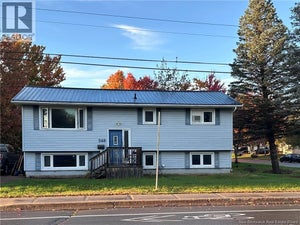
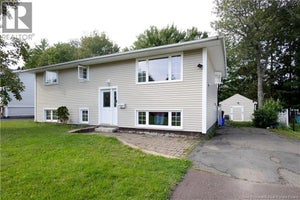
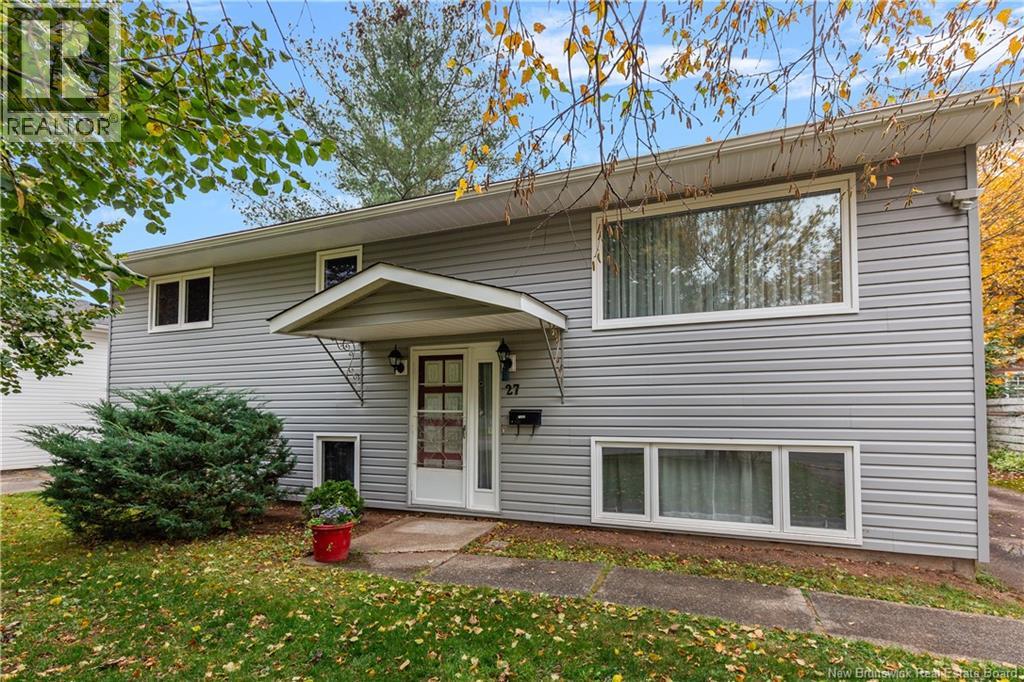
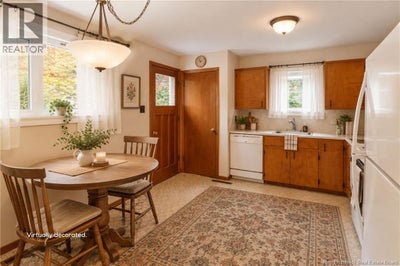
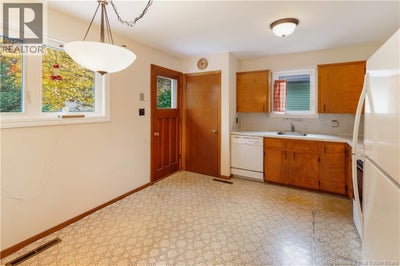
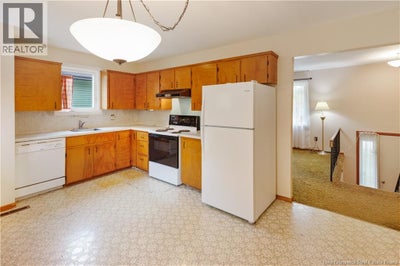
Looking for a home with great bones, room for the family and the opportunity to make it your own? Located in Riverview South West, this well-loved home is ready for its next chapter and a new family to bring their own ideas and personal touches. With a practical layout, four bedrooms and plenty of living space, there is lots to work with here! The upper level features an eat-in kitchen with a pantry, dishwasher and doors leading to a large deck overlooking the backyard. The spacious living room offers plenty of room to relax, while three bedrooms and a four-piece bathroom complete this level. Downstairs, you will find a fourth bedroom, a generous family room with a bar area, a utility room and additional space with potential for a future bathroom. Some updating will go a long way in making this home shine. Fresh paint, updated lighting and a change of flooring could make a wonderful difference while allowing you to personalize the space to suit your style. Important exterior improvements include newer siding, vinyl windows and a newer roof, giving you a solid starting point as you plan your next steps. The home is heated by oil, with the furnace replaced in 2016 and the hot water tank in 2017. The oil tank will need to be replaced. Outside you have a paved driveway, some beautiful trees and a 10x14 storage shed. If you have been searching for an affordable family home in Riverview with space to grow and potential to build equity, this could be the opportunity you have been waiting for. Bring your ideas, roll up your sleeves and discover what this home could become. Call today to arrange your private viewing! (id:31684)
Property Information
- Property type
- Residential
- Sub-type
- Single Family Residence
- Structure type
- House
- Year built
- 1973
- Living area
- 1,627 Sq Ft
- Lot dimensions
- 613
- Ownership
- Freehold
- Listing #
- NB148137
Property Features
- Exterior
- Balcony
- Heating
- Oil
- Flooring
- Carpet · Vinyl
- Construction
- Vinyl Siding
- Sewer
- Public Sewer
- Water source
- Public
Rooms
Main level
- 3pc Bathroom8'3'' x 5'2''
- Bedroom9'2'' x 11'5''
- Bedroom11'7'' x 11'4''
- Bedroom11'7'' x 11'7''
- Dining RoomX
- Kitchen11'7'' x 16'2''
- Living Room11'8'' x 20'1''
Basement
- Bedroom11'8'' x 19'11''
- Family Room11'8'' x 13'2''
- LaundryX
Financial Details
- Annual taxes
- $2,439
- Parcel number
- 01028497
Directions
From Trites Rd turn right onto Whitepine. First, turn right onto Warren Ave, then left onto Brewster. The house will be on the right-hand side.

Listing Courtesy: The Right Choice Realty
Data Terms of Use
This website is operated by EXIT Realty Advantage, a brokerage who is a member of The Canadian Real Estate Association (CREA). The content on this website is owned or controlled by CREA. By accessing this website, the user agrees to be bound by these terms of use as amended from time to time, and agrees that these terms of use constitute a binding contract between the user, EXIT Realty Advantage, and CREA.
Copyright
The content on this website is protected by copyright and other laws, and is intended solely for the private, non-commercial use by individuals. Any other reproduction, distribution or use of the content, in whole or in part, is specifically prohibited. Prohibited uses include commercial use, “screen scraping”, “database scraping”, and any other activity intended to collect, store, reorganize or manipulate the content of this website.
Trademarks
REALTOR®, REALTORS®, and the REALTOR® logo are certification marks that are owned by REALTOR® Canada Inc. and licensed exclusively to The Canadian Real Estate Association (CREA). These certification marks identify real estate professionals who are members of CREA and who must abide by CREA’s By-Laws, Rules, and the REALTOR® Code. The MLS® trademark and the MLS® logo are owned by CREA and identify the professional real estate services provided by members of CREA.
Liability and Warranty Disclaimer
The information contained on this website is based in whole or in part on information that is provided by members of CREA, who are responsible for its accuracy. CREA reproduces and distributes this information as a service for its members, and assumes no responsibility for its completeness or accuracy.
Amendments
EXIT Realty Advantage may at any time amend these Terms of Use by updating this posting. All users of this site are bound by these amendments should they wish to continue accessing the website, and should therefore periodically visit this page to review any and all such amendments.
Commute Calculator
Explore commute times from 27 Brewster Street, Riverview, NB E1B 3M7.