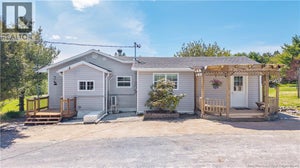
89 Eagles PassageChamcook, NB E5B 0A9
Description
Kilmarnock Head Estate Properties - A spectacular elevated lot, boasting a 180 degree view overlooking beautiful Passamaquoddy Bay. Located 10 min. from St. Andrews-by-the-Sea and 30 min. from the international border of Maine, USA. With a SE exposure, youll be mesmerized watching incredible sunrises, moonsets and colourful sailing/fishing boats! This oceanfront, turn-key, architect designed home was renovated in June 2019, allowing even more natural light into an open concept kitchen/living/dining interior. Perch yourself on the 1100 sq. ft cedar deck listening to the crashing waves whilst enjoying an ever-changing environment of seascapes, birds and wildlife. It isnt called Eagles Passage by coincidence. The abundance of eagles, ospreys and porpoises youll witness on a daily basis is incredible. Enjoy hiking up Kilmarnock Heads private mountain, kayaking, paddle boarding, fishing and beach combing in Passamaquoddy Bay from private access to Secret Cove. The Gulf stream creates a warm microclimate with short, mild winters. The main level with just under 1750 square feet boasts a large living room with wood burning fireplace, dining room with open concept kitchen, walk-in pantry/coffee/wine bar, high-end finishes and fixtures, generous sized island as well as 3 bedrooms, 1 full bath plus Primary ensuite with walk-in closet. Primary bedroom offers French doors onto the deck to enjoy your morning coffee admiring the lobster/scallop fishing boats. Add to the total living area, another 1530+ finished sq. ft in the stunning walk-out basement with large windows overlooking the Bay which includes laundry area, storage below stairs, room that is acoustically treated for soundproofing, gym, full bath and 700 sq.ft home theatre/rec area, plus an additional 205 square feet of unfinished space for all your storage needs. (id:31684)
Property Information
- Property type
- Residential
- Sub-type
- Single Family Residence
- Structure type
- House
- Year built
- 2007
- Living area
- 3,279 Sq Ft
- Lot size
- 2.15 acres
- Lot dimensions
- 2.15
- Ownership
- Freehold
- Listing #
- NB144121
Property Features
- Exterior
- Balcony
- Cooling
- Central Air · Heat Pump
- Heating
- Heat Pump · Wood · Radiant
- Flooring
- Tile · Hardwood · Vinyl
- Fireplace
- Wood Burning
- Parking
- Garage · Heated Garage · Attached · Inside Entrance
- Lot features
- Wooded
- Construction
- Stone
- Sewer
- Septic Tank
- Water source
- Well
Rooms
Main level
- Storage10'5'' x 19'5''
- 3pc Bathroom4'10'' x 10'10''
- Other5'10'' x 9'5''
- Pantry9'5'' x 5'10''
- 5pc Bathroom10'0'' x 8'10''
- Primary Bedroom13'10'' x 14'0''
- Bedroom12'10'' x 10'0''
- Bedroom16'7'' x 10'0''
- Dining Room8'5'' x 10'5''
- Kitchen12'10'' x 11'0''
- Living Room15'8'' x 18'0''
Basement
- 3pc Bathroom6'2'' x 9'5''
- Recreation room21'0'' x 42'5''
- Exercise Room14'5'' x 26'5''
- Laundry16'2'' x 5'5''
- Office11'5'' x 15'5''
Financial Details
- Annual taxes
- $7,781
- Parcel number
- 15147515
Directions
Off Hwy 127, take Glebe Road until you come to Kilmarnock Head entrance. Follow through the gates and turn left at the 2nd Eagles Passage and turn right into 89.

Listing Courtesy: Sotheby's International Realty Canada
Data Terms of Use
This website is operated by EXIT Realty Specialists, a brokerage who is a member of The Canadian Real Estate Association (CREA). The content on this website is owned or controlled by CREA. By accessing this website, the user agrees to be bound by these terms of use as amended from time to time, and agrees that these terms of use constitute a binding contract between the user, EXIT Realty Specialists, and CREA.
Copyright
The content on this website is protected by copyright and other laws, and is intended solely for the private, non-commercial use by individuals. Any other reproduction, distribution or use of the content, in whole or in part, is specifically prohibited. Prohibited uses include commercial use, “screen scraping”, “database scraping”, and any other activity intended to collect, store, reorganize or manipulate the content of this website.
Trademarks
REALTOR®, REALTORS®, and the REALTOR® logo are certification marks that are owned by REALTOR® Canada Inc. and licensed exclusively to The Canadian Real Estate Association (CREA). These certification marks identify real estate professionals who are members of CREA and who must abide by CREA’s By-Laws, Rules, and the REALTOR® Code. The MLS® trademark and the MLS® logo are owned by CREA and identify the professional real estate services provided by members of CREA.
Liability and Warranty Disclaimer
The information contained on this website is based in whole or in part on information that is provided by members of CREA, who are responsible for its accuracy. CREA reproduces and distributes this information as a service for its members, and assumes no responsibility for its completeness or accuracy.
Amendments
EXIT Realty Specialists may at any time amend these Terms of Use by updating this posting. All users of this site are bound by these amendments should they wish to continue accessing the website, and should therefore periodically visit this page to review any and all such amendments.
Commute Calculator
Explore commute times from 89 Eagles Passage, Chamcook, NB E5B 0A9.