2001 StagecoachSeguin, TX 78155
BAKER MOSES · Guadalupe County
Description
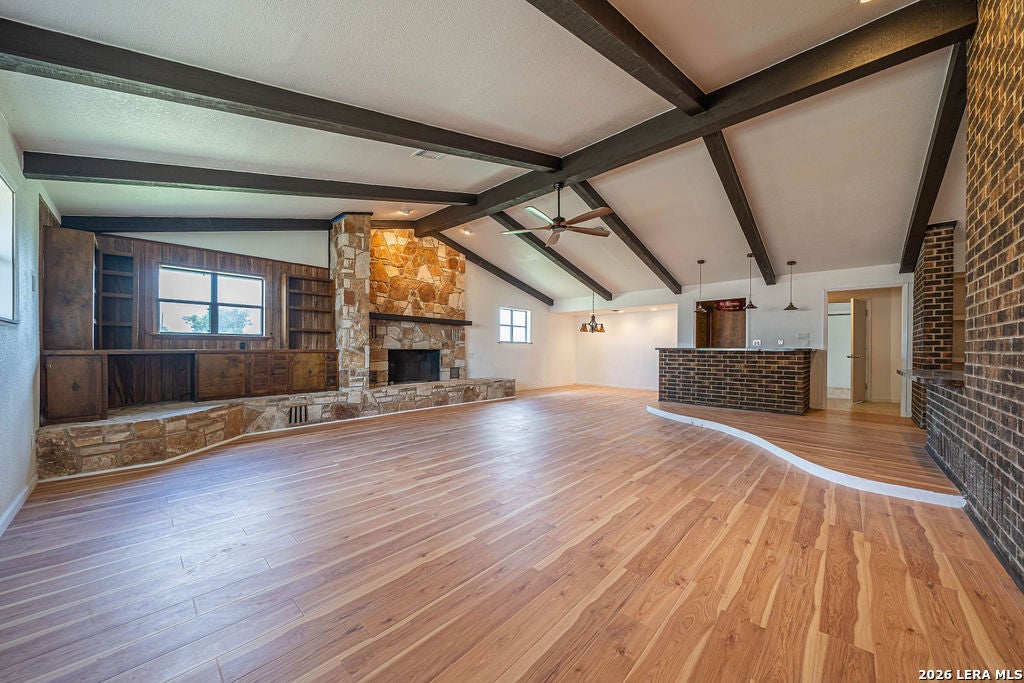
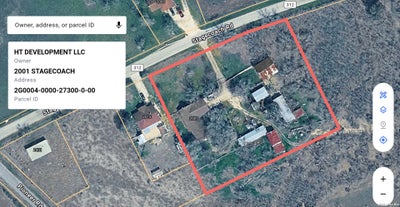
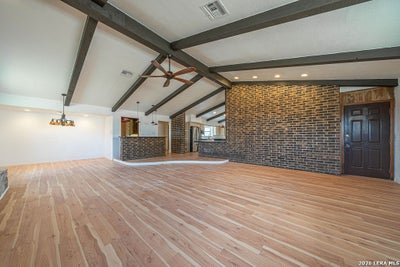
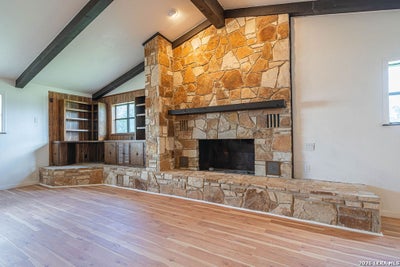
Completely updated traditional style 1-story home. 4 Bdr, 3 Ba, gameroom, wet bar & ~2,836 SF. All hard surface flooring (no carpet) with most of it new wood floors, new interior paint, updated primary bath, and kitchen w/ solid surface countertops, wood slab island top and farmhouse sink, backsplash, painted cabinets, etc.! Vaulted ceiling and wood beams in the family room along with accent brick wall and built-in cabinets. Enjoy the quiet country setting with several outbuildings perfect for versatile uses such as workshop(s), storage, car parking, R/V parking, etc.... The garage was converted into a gameroom, bath 3 and bedroom 4. New appliance package included (Refrigerator, Range, Microwave, Dishwasher, Washer & Dryer). 2.5 miles to IH-10 allows for easy commute to San Antonio and Seguin. Enjoy the flexibility of country living with no HOA and space to grow and add improvements. Don't miss out on this updated home in a quiet country setting!
Property Information
- Property type
- Residential
- Sub-type
- Single Family Residence
- Style
- One Story
- Year built
- 1980
- Stories
- 1
- Living area
- 2,836 Sq Ft
- Lot size
- 2.53 acres
- Days on market
- 128
- MLS® Listing#
- 1995552
Property Features
- Interior
- Kitchen Island · Breakfast Bar · High Ceilings · Walk-In Closet(s)
- Appliances
- Dishwasher · Dryer · Refrigerator · Microwave · Oven · Range · Cooktop · Washer
- Cooling
- Ceiling Fan(s) · Central Air
- Heating
- Central · Electric
- Flooring
- Ceramic Tile · Wood
- Fireplace
- Family Room
- Parking
- Converted Garage
- Patio
- Covered · Patio
- Lot features
- Level
- Construction
- Brick
- Foundation
- Slab
- Roof
- Composition
- Other structures
- Storage · Barn(s) · Outbuilding · RV/Boat Storage · Shed(s) · Workshop
- Sewer
- Septic Tank
Rooms
Main
- Entry Room8x6
- Other Room 336x6
- Other Room 119x23
- Bedroom 211x11
- Bedroom 310x11
- Bedroom 49x19
- Dining Room11x11
- Family Room22x22
- Kitchen14x20
- Master Bathroom7x10
- Master Bedroom15x12
- Utility Room8x13
Schools
- Elementary
- Marion
- Middle
- Marion
- High
- Marion
- District
- Marion
Financial Details
- HOA
- None
- Annual taxes
- $5,146Tax year 2024
- Parcel number
- 2G0004000027300000
Directions
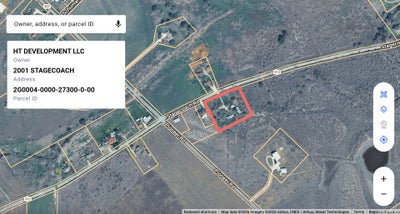
Stagecoach Rd, just east of Pioneer Rd.

Listing Courtesy: Fraire Realty Group, INC. - (210) 889-7777 gregscotjones@gmail.com
Presented by: Gregory Jones
Commute Calculator
Explore commute times from 2001 Stagecoach, Seguin, TX 78155.