4823 S Tower WayAurora, CO 80015
Prides Crossing · Arapahoe County
Description
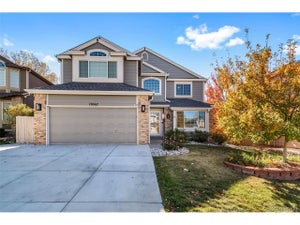
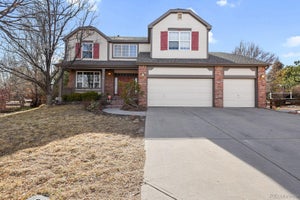
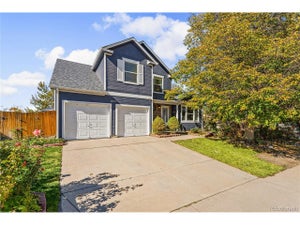
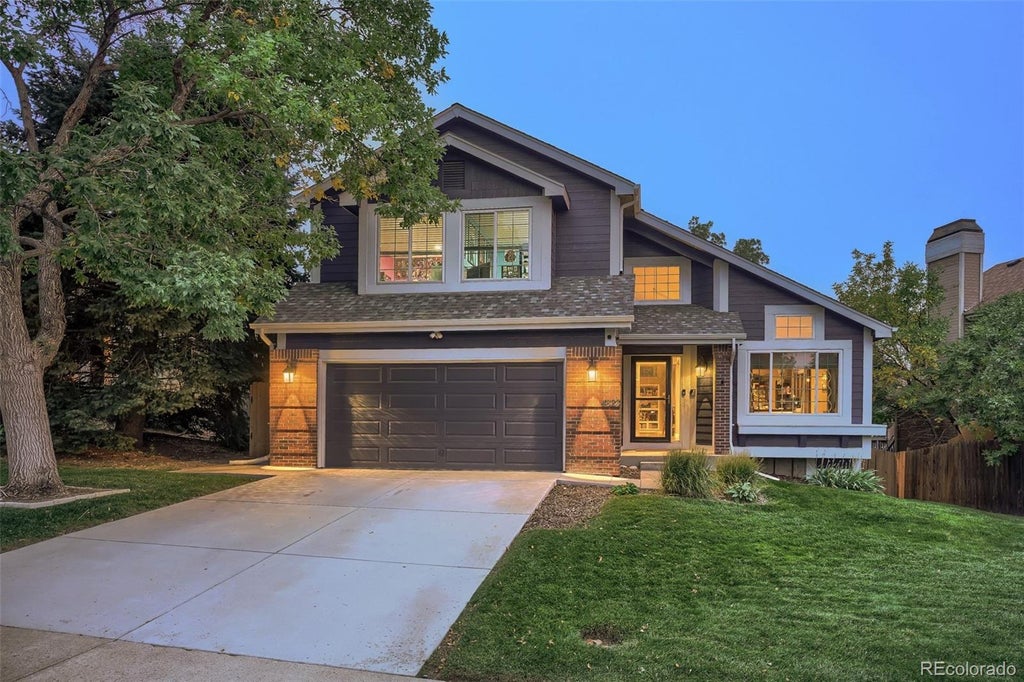
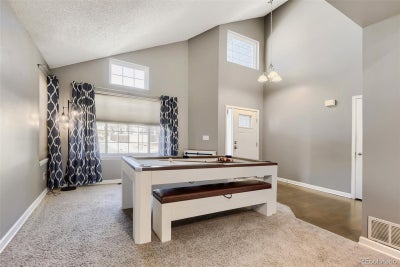
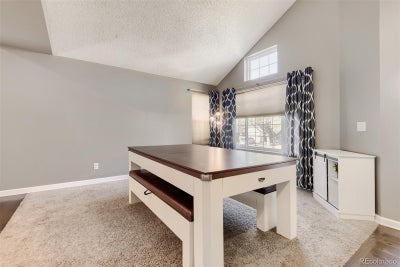
Meticulously Updated Cosmetically and Mechanically with Six Bedrooms, the Finished Basement of Your Dreams, and Backing to Open Space Zoned for Grandview! You'll fall in love the moment you see this home sitting proudly on a beautifully landscaped, private walk-out lot. Truly turnkey, this home delivers generous living space with thoughtful improvements at every turn. Stunning on-trend hardwood floors flow across the main level beneath soaring vaulted ceilings, while oversized windows and skylights fill the interior with natural light. Formal living and entertaining rooms are perfect for hosting holidays and special events, and the family room is anchored by a feature fireplace with flexibility for multiple furniture layouts. The remodeled kitchen features quartz counters, stainless appliances with double ovens, and a custom tile backsplash. The sunny breakfast nook opens to the deck overlooking open space, an ideal setting for morning coffee, dinner outside, or enjoying Colorado's famous 300 days of sunshine. The rare main floor primary suite boasts vaulted ceilings and a luxury spa like 5-piece en-suite bath with dual vanities and soaking tub. Upstairs three additional bedrooms offer large walk-in closets and a renovated bath. The basement is a dream, with a home theater space with seating, screen, and projector included, and a wet bar with beverage fridge. This space can easily be used as a 2nd family room, playroom, home office... Opportunities are endless! Two more spacious bedrooms and a full remodeled bath round out this floor. You'll find surround sound on the main level, basement, and deck, and the patio is wired for TV. All major systems have been upgraded: Roof, furnace and AC, water heater, windows, sliding door, exterior paint, upstairs carpet, deck and fence, driveway and walkways. This home attends coveted Grandview High School, one of the reasons this area is so highly sought after. This is the type of home you hope comes to market!
Property Information
- Property type
- Residential
- Sub-type
- Single Family Residence
- Structure type
- House
- Year built
- 1991
- Living area
- 3,603 Sq Ft
- Lot size
- 0.01 acres
- Garage spaces
- 2
- Parking spaces
- 2
- Ownership
- Individual
- Days on market
- 3
- MLS® Listing#
- 8466336
Property Features
- Interior
- Breakfast Bar · Built-in Features · Ceiling Fan(s) · Eat-in Kitchen · High Ceilings · Open Floorplan · Sound System · Vaulted Ceiling(s) · Walk-In Closet(s)
- Exterior
- Private Yard
- Appliances
- Bar Fridge · Cooktop · Dishwasher · Disposal · Double Oven · Microwave · Oven · Range · Refrigerator
- Cooling
- Ceiling Fan(s) · Central Air
- Heating
- Forced Air
- Flooring
- Carpet · Tile · Wood
- Fireplace
- Family Room
- Basement
- Finished · Full
- Parking
- Attached
- Patio
- Deck · Patio
- Lot features
- Greenbelt
- Construction
- Frame
- Roof
- Composition
- Windows
- Window Coverings
- Sewer
- Public Sewer
- Water source
- Public
Rooms
Main
- Bathroom Full11 x 9
- Bathroom Half5 x 5
- Bedroom22 x 13
- Dining Room12 x 11
- Dining Room11 x 11
- Family Room22 x 15
- Kitchen11 x 9
- Living Room13 x 12
Upper
- Bathroom Full9 x 5
- Bedroom16 x 10
- Bedroom13 x 13
- Bedroom16 x 11
Basement
- Bathroom Full9 x 6
- Bedroom17 x 14
- Bedroom17 x 13
- Family Room21 x 18
Schools
- Elementary
- Meadow Point
- Middle
- Falcon Creek
- High
- Grandview
Financial Details
- HOA
- $250 / AnnuallyAssociation: Pride's Crossing
- Annual taxes
- $3,555Tax year 2025
- Parcel number
- 032525436
Directions
Mapquest/GPS

Listing Courtesy: The Creed Group - results@thecreedgroup.com,720-365-7174
This publication is designed to provide information with regard to the subject matter covered. It is displayed with the understanding that the publisher and authors are not engaged in rendering real estate, legal, accounting, tax, or other professional services and that the publisher and authors are not offering such advice in this publication. If real estate, legal, or other expert assistance is required, the services of a competent, professional person should be sought. The information contained in this publication is subject to change without notice. METROLIST, INC., DBA RECOLORADO MAKES NO WARRANTY OF ANY KIND WITH REGARD TO THIS MATERIAL, INCLUDING, BUT NOT LIMITED TO, THE IMPLIED WARRANTIES OF MERCHANTABILITY AND FITNESS FOR A PARTICULAR PURPOSE. METROLIST, INC., DBA RECOLORADO SHALL NOT BE LIABLE FOR ERRORS CONTAINED HEREIN OR FOR ANY DAMAGES IN CONNECTION WITH THE FURNISHING, PERFORMANCE, OR USE OF THIS MATERIAL.
PUBLISHER'S NOTICE: All real estate advertised herein is subject to the Federal Fair Housing Act and the Colorado Fair Housing Act, which Acts make it illegal to make or publish any advertisement that indicates any preference, limitation, or discrimination based on race, color, religion, sex, handicap, familial status, or national origin.
METROLIST, INC., DBA RECOLORADO will not knowingly accept any advertising for real estate that is in violation of the law. All persons are hereby informed that all dwellings advertised are available on an equal opportunity basis.
Licensed in the state of Colorado
Data Terms of Use
The information contained in this publication is subject to change without notice. METROLIST, INC. MAKES NO WARRANTY OF ANY KIND WITH REGARD TO THIS MATERIAL, INCLUDING, BUT NOT LIMITED TO, THE IMPLIED WARRANTIES OF MERCHANTABILITY AND FITNESS FOR A PARTICULAR PURPOSE. METROLIST, INC. SHALL NOT BE LIABLE FOR ERRORS CONTAINED HEREIN OR FOR ANY DAMAGES IN CONNECTION WITH THE FURNISHING, PERFORMANCE, OR USE OF THIS MATERIAL.
 PUBLISHER'S NOTICE: All real estate advertised herein is subject to the Federal Fair Housing Act and the Colorado Fair Housing Act, which Acts make it illegal to make or publish any advertisement that indicates any preference, limitation, or discrimination based on race, color, religion, sex, handicap, familial status, or national origin.
METROLIST, INC. will not knowingly accept any advertising for real estate that is in violation of the law. All persons are hereby informed that all dwellings advertised are available on an equal opportunity basis.
©2017 METROLIST, INC. All Rights Reserved 7100 E. Belleview Ave. #110 Greenwood Village, CO 80111 USA
ALL RIGHTS RESERVED WORLDWIDE. No part of this publication may be reproduced, adapted, translated, stored in a retrieval system or transmitted in any form or by any means, electronic, mechanical, photocopying, recording, or otherwise, without the prior written permission of the publisher. The information contained herein including but not limited to all text, photographs, digital images, virtual tours, may be seeded and monitored for protection and tracking.
Commute Calculator
Explore commute times from 4823 S Tower Way, Aurora, CO 80015.