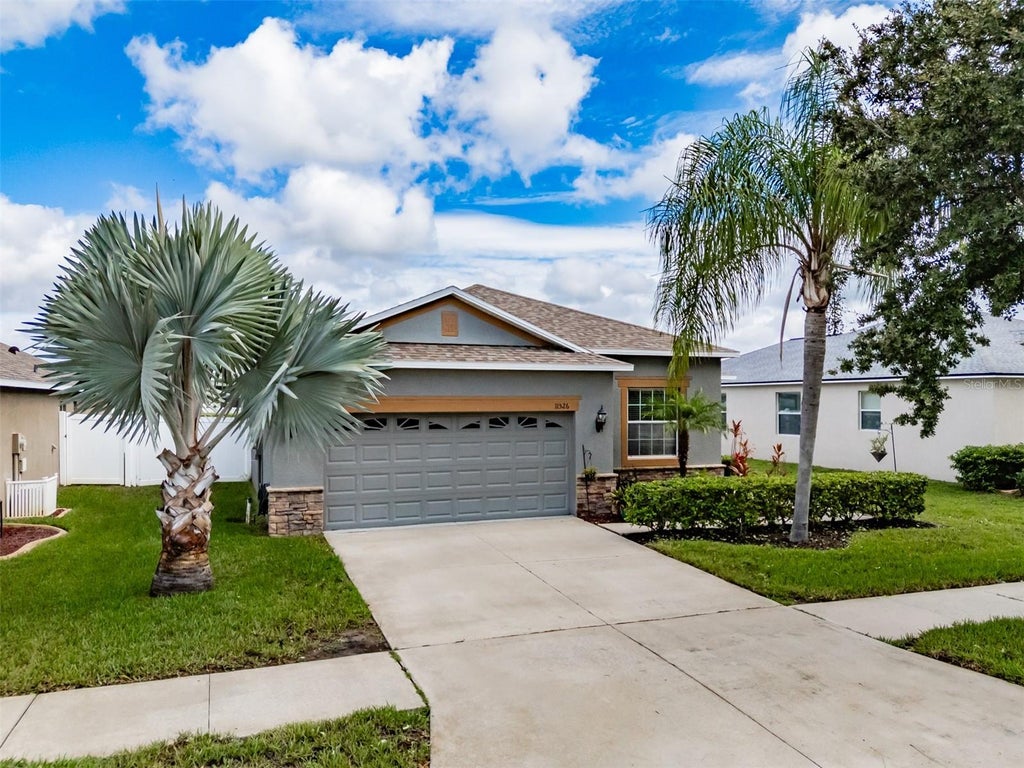
11526 Ashton FieldRiverview, FL 33579
SOUTH FORK · Hillsborough County
Description
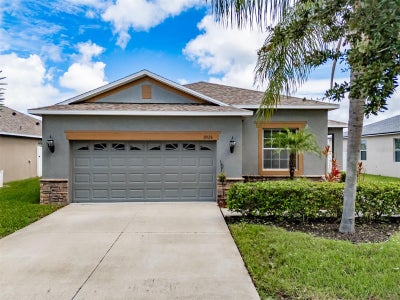
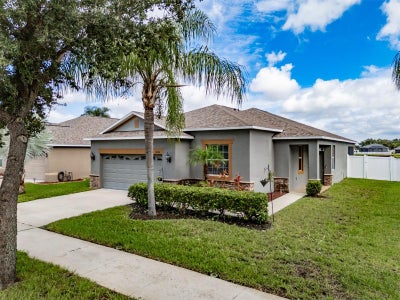
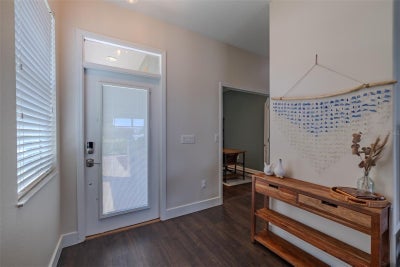
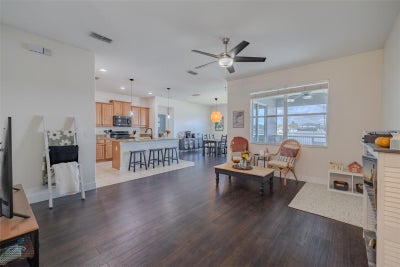
MOVE-IN READY & BEAUTIFULLY UPDATED! Welcome to this exceptional 4-bedroom, 2-bathroom home in South Fork community. Offering 1,840 square feet of thoughtfully designed living space, this immaculately maintained home is packed with updates and offers a pond view with no rear neighbors! Step inside to discover brand-new laminate flooring throughout the entire home—no carpet anywhere—creating a clean, modern look that is both stylish and easy to maintain. The spacious kitchen features granite countertops and stainless steel appliances, making it the perfect space for everyday living and entertaining. Major updates include a new roof and new water heater, offering valuable peace of mind for years to come. The living space extends outdoors to a screened-in lanai overlooking the peaceful pond. The fully fenced backyard provides privacy and plenty of room to relax, entertain, or enjoy the beautiful Florida surroundings. The home also features a 2-car garage for convenient parking and additional storage. South Fork residents enjoy an impressive selection of community amenities, including walking trails, a community pool, basketball courts, and a playground. Conveniently located with easy access to Tampa, St. Petersburg, and Sarasota, this home combines modern updates, thoughtful features, privacy, and an amenity-rich community in one fantastic package. This is one you won't want to miss!
Property Information
- Property type
- Residential
- Sub-type
- Single Family Residence
- Year built
- 2011
- Living area
- 1,840 Sq Ft
- Lot size
- 0.15 acres
- Garage spaces
- 2
- Ownership
- Fee Simple
- Zoning
- PD
- Days on market
- 67
- MLS® Listing#
- TB8546066
Property Features
- Interior
- High Ceilings · Open Floorplan · Stone Counters · Walk-In Closet(s)
- Exterior
- Lighting · Private Yard
- Appliances
- Dishwasher · Dryer · Electric Water Heater · Microwave · Range · Refrigerator · Washer
- Cooling
- Central Air
- Heating
- Central
- Flooring
- Laminate · Tile
- Parking
- Attached
- Laundry
- Inside · Laundry Room
- Patio
- Covered · Enclosed
- Fencing
- Vinyl
- Lot features
- Paved · Waterfront
- Construction
- Block · Stucco
- Foundation
- Slab
- Roof
- Shingle
- Windows
- Blinds
- Community
- Park · Playground · Pool · Sidewalks
- Utilities
- Cable Available · Cable Connected · Electricity Connected · Sewer Connected · Water Connected
- Sewer
- Public Sewer
- Water source
- Public
Rooms
First
- Bedroom 210x11
- Bedroom 310x11
- Bedroom 410x10
- Dining Room14x13
- Kitchen14x12
- Living Room15x18
- Master Bedroom14x14
Schools
- Elementary
- Summerfield Crossing Elementary
- Middle
- Eisenhower-HB
- High
- Sumner High School
Financial Details
- HOA
- $74 / Semi-annuallyAssociation: First Service Residential
- Annual taxes
- $7,153Tax year 2025
- Parcel number
- U-16-31-20-889-000002-00030.0
Directions
Head East from 301/ Big Bend intersection. Turn South on Clement Pride. Turn East on Ashton Field. House is on the left.
Listing Courtesy: SMITH & ASSOCIATES REAL ESTATE - 813-839-3800
Last Updated: 2026-09-04T00:00:00.000Z
Commute Calculator
Explore commute times from 11526 ASHTON FIELD, RIVERVIEW, FL 33579.