12654 Evington Point DriveRiverview, FL 33579
PANTHER TRACE PH 2A-2 UNIT · Hillsborough County
Description
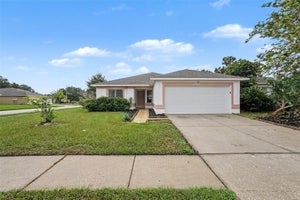
PRICED TO SELL! Move-in ready, beautifully maintained, and packed with valuable upgrades! This inviting 4-bedroom, 2-bath, 2-car garage home in the desirable Panther Trace community of Riverview offers the space, comfort, and convenience today's buyers are looking for. The open floor plan, soaring ceilings, and crown molding throughout create a bright, welcoming feel, while NEW LVP flooring adds a fresh, updated touch. The major improvements are already taken care of, including a newer ROOF (2022), SOLAR PANELS (2020) that will be PAID OFF AT CLOSING, BRAND NEW HVAC (2026), and a hybrid water heater (2020). Additional updates include new toilets, a newer garbage disposal, and a new garage door motor. The garage features durable epoxy flooring, and the attic has added flooring and a convenient pull-down ladder for extra storage. Enjoy Florida outdoor living in the backyard, complete with an extended concrete patio offering plenty of room for grilling, outdoor furniture, and entertaining. Tinted windows, an irrigation system, and rain gutters add even more value and convenience. Panther Trace residents enjoy a fantastic selection of amenities, including a resort-style community pool and tennis courts within a community featuring a low HOA. Conveniently located just off US Highway 301, you'll have easy access to I-75, downtown Tampa, shopping, restaurants, schools, hospitals, and everyday essentials, with Gulf Coast beaches also within reach. An incredible opportunity to enjoy an upgraded home, an amenity-rich community, and the added benefit of paid-off solar panels at closing. Don't miss this one!
Property Information
- Property type
- Residential
- Sub-type
- Single Family Residence
- Year built
- 2006
- Living area
- 1,484 Sq Ft
- Lot size
- 0.12 acres
- Garage spaces
- 2
- Ownership
- Fee Simple
- Zoning
- PD
- Days on market
- 7
- MLS® Listing#
- TB8567397
Property Features
- Interior
- Crown Molding · Open Floorplan · Vaulted Ceiling(s)
- Exterior
- Rain Gutters
- Appliances
- Dishwasher · Disposal · Dryer · Electric Water Heater · Microwave · Range · Refrigerator · Washer
- Cooling
- Central Air
- Heating
- Central
- Flooring
- Ceramic Tile · Laminate
- Parking
- Garage Door Opener · Attached
- Laundry
- Inside · Laundry Room
- Lot features
- Landscaped · Level · Paved
- Construction
- Block · Stucco
- Foundation
- Slab
- Roof
- Shingle
- Security
- Closed Circuit Camera(s)
- Community
- Clubhouse · Playground · Pool · Tennis Court(s) · Street Lights
- Utilities
- Cable Available · Electricity Connected · Sewer Connected · Water Connected
- Sewer
- Public Sewer
- Water source
- Public
Rooms
First
- Dinette10x10
- Bedroom 212x11
- Bedroom 310x11
- Bedroom 410x11
- Kitchen15x10
- Living Room14x14
- Master Bedroom15x13
Schools
- Elementary
- Collins-HB
- Middle
- Barrington Middle
- High
- Riverview-HB
Financial Details
- HOA
- $65 / MonthlyAssociation: Real Manage - Tampa
- Annual taxes
- $4,579Tax year 2026
- Parcel number
- U-04-31-20-85P-000005-00059.0
Directions
From US Highway 301, turn onto Panther Trace Boulevard. Continue approximately 1.4 miles, then turn right onto Evington Point Drive. Follow Evington Point Drive to 12654 Evington Point Drive.
Listing Courtesy: BHHS FLORIDA PROPERTIES GROUP - 813-907-8200
Last Updated: 2026-11-13T00:00:00.000Z
Commute Calculator
Explore commute times from 12654 EVINGTON POINT DRIVE, RIVERVIEW, FL 33579.