


163 Peregrine DriveDurango, CO 81301
Tamarron · La Plata County
Description
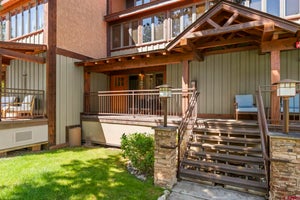
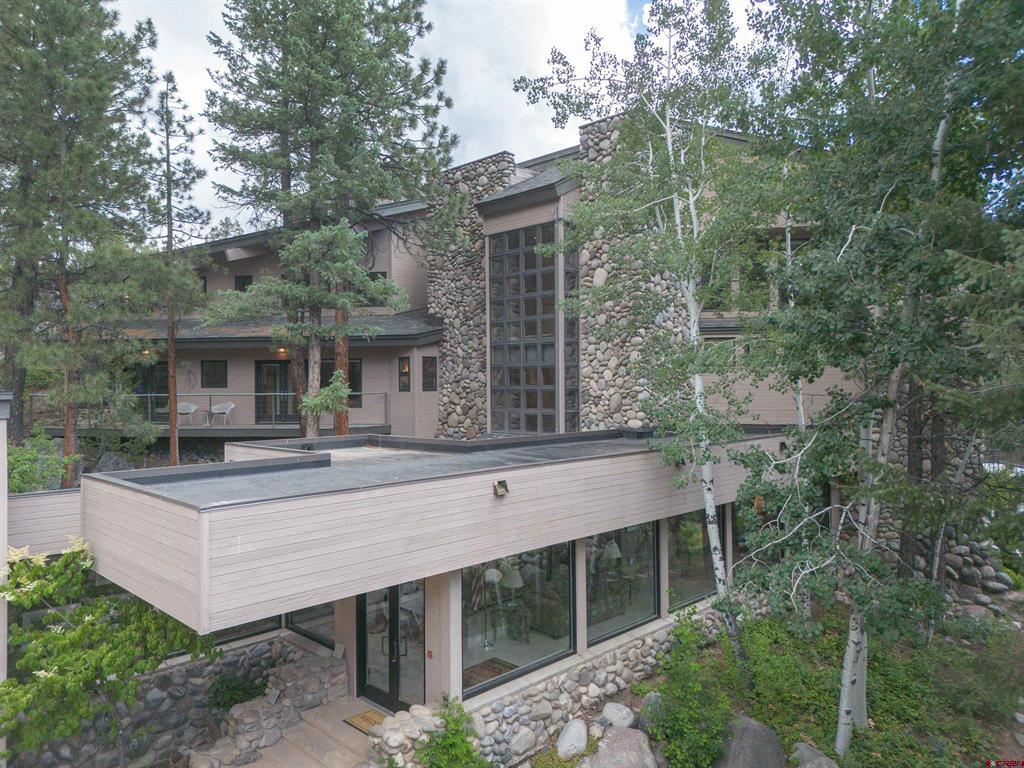
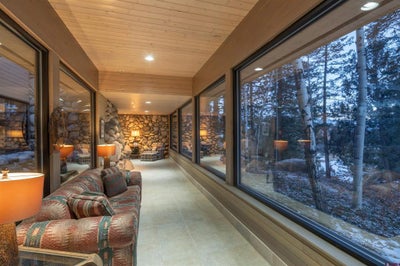
Exclusive Luxury Living in the gated community of The Estates of Tamarron. Perched atop one of the most coveted lots in the prestigious Estates of Tamarron, Durango, Colorado, this three-story estate is a rare masterpiece that perfectly blends timeless elegance with modern sophistication. With panoramic views of the majestic mountains and the Valley Golf Course below, this home offers not just a residence, but a lifestyle defined by luxury and unparalleled natural beauty. Spanning 5,439 square feet, the home features 4 bedrooms and 5 bathrooms, each thoughtfully designed with the finest materials and meticulous attention to detail. Enhanced by Animas River Stone, the design exudes natural elegance and timeless appeal. The main level (second story) is an entertainer’s dream. you're greeted by custom walnut wood floors that flow seamlessly throughout the space, setting the tone for the entire home. The great room, dining room, and kitchen all flow effortlessly together under 40-foot ceilings, with expansive floor-to-ceiling windows that bathe the space in natural light and showcase the sweeping mountain and golf course views. This open-concept space is perfect for both intimate family gatherings and large social events, offering a seamless connection between the interior and the stunning natural surroundings. A chef-inspired kitchen boasts granite countertops, top-of-the-line Subzero freezer and refrigerator, and a full suite of Thermador appliances, including a double oven, warmer oven, and range top. A spacious chef's pantry ensures you have everything you need for both everyday cooking and grand entertaining. Step outside and enjoy endless outdoor entertainment from the expansive Trex deck, where you can take in the majestic views and spend evenings watching the sunset over the mountains. Whether hosting guests or simply relaxing in the serenity of nature, this deck offers the perfect space to embrace all the beauty and tranquility of your surroundings. The third level is dedicated entirely to the luxurious primary suite, offering a private retreat that takes full advantage of the views. With high ceilings, a walk-in closet, and an opulent en-suite bathroom that features a jetted tub, walk-in shower, double vanity sink, and an oversized walk-in closet, this space is truly a sanctuary. In addition to the interior’s exceptional design, the home offers practical luxury with a heated two-car garage and heated driveway, ensuring year-round comfort regardless of the season. Step outside to enjoy four seasons of outdoor recreation, with access to golf, tennis, pickleball, swimming, and a fitness center right at your doorstep. Purgatory Ski Resort is just 8 miles away, offering world-class skiing in winter months. Residents also enjoy exclusive access to the Tamarron and Glacier Club, with premium amenities and a lifestyle that is second to none. This home is more than just a place to live—it’s a statement of refinement, comfort, and luxury. In one of Colorado’s most sought-after locations, this estate offers the ultimate in sophisticated mountain living. Experience the pinnacle of luxury living in the Estates of Tamarron—where every detail is designed with the highest standard of excellence .
Property Information
- Property type
- Residential
- Sub-type
- Single Family Residence
- Style
- Contemporary
- Year built
- 1997
- Stories
- 3
- Living area
- 5,439 Sq Ft
- Lot size
- 1.23 acres
- Garage spaces
- 2
- Zoning
- Residential Single Family
- Days on market
- 666
- MLS® Listing#
- 820585
Property Features
- Interior
- Eat-in Kitchen · Elevator · Vaulted Ceiling(s) · Walk-In Closet(s) · Pantry
- Appliances
- Dishwasher · Dryer · Freezer · Refrigerator · Microwave · Range · Oven · Washer · Disposal
- Cooling
- Central Air
- Heating
- Baseboard · Exhaust Fan · Forced Air · Natural Gas
- Flooring
- Hardwood
- Fireplace
- Family Room · Living Room
- Parking
- Garage Door Opener
- Patio
- Deck
- Lot features
- Cul-De-Sac
- Construction
- Stone · Stucco
- Roof
- Composition · Metal
- Utilities
- Natural Gas Available
- Sewer
- Public Sewer
Schools
- Elementary
- Animas Valley K-5
- Middle
- Miller 6-8
- High
- Durango 9-12
Financial Details
- HOA
- None
- Annual taxes
- $6,145Tax year 2024
- Parcel number
- 537101205007
Directions
From Main Avenue (US-550 N), head north for 15.4 miles. Turn right onto Tamarron Drive , take first left continue for 0.9 miles. Slightly right onto through the gate at The Estates for Tamarron onto Peregrine Drive, then take a left. The property will be on your left.

Listing Courtesy: Wells Group Real Estate
FULL CREN Disclaimer
Real Estate listings held by companies other than EXIT Realty Home & Ranch contain that company's name.
Fair Housing Disclaimer
Date Last Updated
.
Data Terms of Use
SOURCE: The data relating to real estate for sale on this web site comes in part from the Internet Data Exchange (IDX) program of Colorado Real Estate Network (CREN). All data deemed reliable but not guaranteed and should be independently verified. The information contained in this publication is subject to change without notice. TERMS OF USE: This publication is designed to provide information with regard to the subject matter covered. This listing information is provided exclusively for consumers’ personal, non-commercial use and may not be used for any purpose other than to identify prospective properties consumers may be interested in purchasing. It is displayed with the understanding that the publisher and authors are not engaged in rendering real estate, legal, accounting, tax, or other professional services and that the publisher and authors are not offering such advice in this publication. If real estate, legal, or other expert assistance is required, the services of a competent, professional person should be sought.
WARRANTY: COLORADO REAL ESTATE NETWORK (CREN) MAKES NO WARRANTY OF ANY KIND WITH REGARD TO THIS MATERIAL, INCLUDING, BUT NOT LIMITED TO, THE IMPLIED WARRANTIES OF MERCHANTABILITY AND FITNESS FOR A PARTICULAR PURPOSE. COLORADO REAL ESTATE NETWORK SHALL NOT BE LIABLE FOR ERRORS CONTAINED HEREIN OR FOR ANY DAMAGES IN CONNECTION WITH THE FURNISHING, PERFORMANCE, OR USE OF THIS MATERIAL.
“©COPYRIGHT (2017) by COLORADO REAL ESTATE NETWORK” 1519 E MAIN ST, STE 200 MONTROSE, CO 81401 USA ALL RIGHTS RESERVED WORLDWIDE. No part of this publication may be reproduced, adapted, translated, stored in a retrieval system or transmitted in any form or by any means, electronic, mechanical, photocopying, recording, or otherwise, without the prior written permission of Colorado Real Estate Network (CREN).
PUBLISHER’S NOTICE: All real estate advertised herein is subject to the Federal Fair Housing Act of 1968 and the Colorado Fair Housing Act, which Acts make it illegal to make or publish any advertisement that indicates any preference, limitation, or discrimination based on race, color, religion, sex, handicap, familial status, or national origin.
FAIR HOUSING DISCLAIMER
PUBLISHERS NOTICE: All information is deemed reliable but is not guaranteed and should be independently verified. All real estate advertised herein is subject to the US Federal Fair Housing Act of 1968 and the Colorado Fair Housing Act, which makes it illegal to make or publish any advertisement that indicates any preference, limitation, or discrimination based on race, color, religion, sex, handicap, familial status, or national origin. Please check with your local government agency for more information.
Commute Calculator
Explore commute times from 163 Peregrine Drive, Durango, CO 81301.