2712 Alcove LaneCorinth, TX 76210
Taylor Estates · Denton County
Description
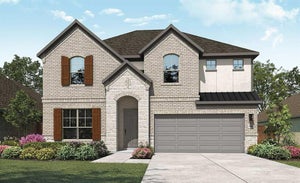
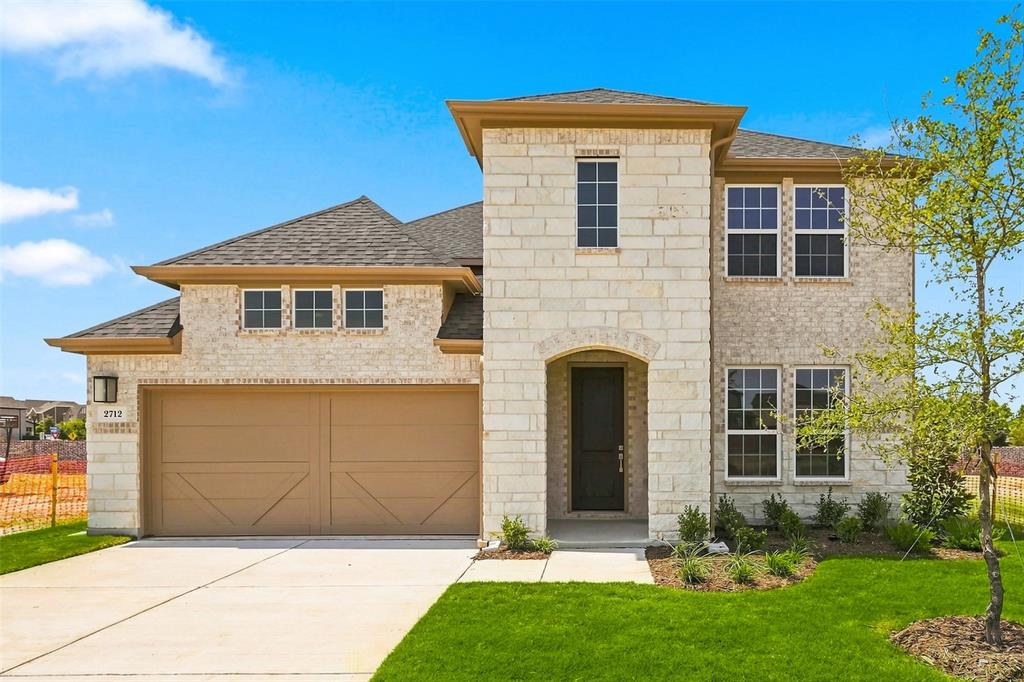
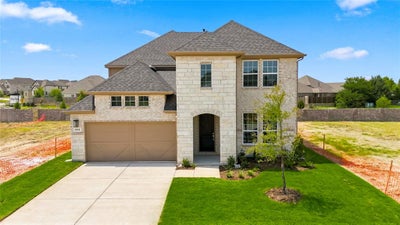
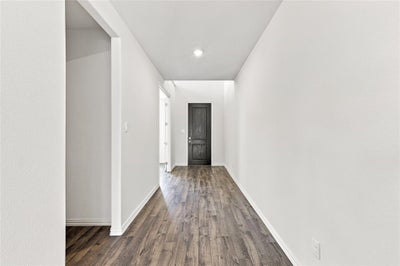
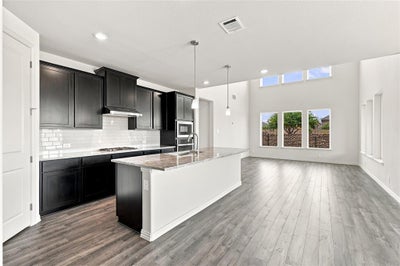
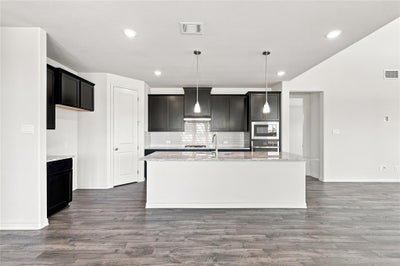
The Elm floor plan offers the perfect combination of space, style, and functionality in a thoughtfully designed two-story layout. Just off the foyer, a private study with French glass doors and hard-surface flooring provides an ideal space for a home office, library, or flex room. The main living area features a gourmet kitchen that opens to the spacious dining area and dramatic two-story family room, creating a bright and inviting atmosphere filled with natural light. The dining area overlooks the backyard, while the covered patio extends the living space outdoors, making it perfect for relaxing or entertaining. The secluded primary suite on the first floor offers a private retreat with a spa-inspired bath, oversized walk-in closet, and direct access to the laundry room for added convenience. Upstairs, a spacious game room serves as a central gathering space and is surrounded by three secondary bedrooms, providing flexibility for guests or hobbies. With soaring ceilings, generous living areas, a private first-floor primary suite, and versatile spaces throughout, this home delivers modern comfort, thoughtful design, and exceptional everyday livability.
Property Information
- Property type
- Residential
- Sub-type
- Single Family Residence
- Style
- Traditional
- Year built
- 2026
- Living area
- 3,504 Sq Ft
- Lot size
- 0.20 acres
- Garage spaces
- 2
- Days on market
- 163
- MLS® Listing#
- 21291580
Property Features
- Interior
- Double Vanity · Eat-in Kitchen · Granite Counters · Kitchen Island · Open Floorplan · Pantry · Walk-In Closet(s)
- Exterior
- Rain Gutters · Lighting · Private Yard
- Appliances
- Dishwasher · Disposal · Electric Oven · Gas Cooktop · Microwave · Tankless Water Heater
- Cooling
- Ceiling Fan(s) · Central Air · Electric
- Heating
- Central · Natural Gas
- Flooring
- Carpet · Ceramic Tile · Wood
- Parking
- Concrete · Driveway · Garage · Garage Door Opener · Garage Faces Front · Attached
- Fencing
- Back Yard · Fenced · Full · Gate · Wood
- Lot features
- Interior Lot · Landscaped
- Construction
- Brick · Fiber Cement · Stone
- Foundation
- Slab
- Roof
- Composition
- Security
- Carbon Monoxide Detector(s) · Fire Alarm · Smoke Detector(s)
- Sewer
- Public Sewer
- Water source
- Public
Rooms
First
- Breakfast Room10 x 12
- Living Room15 x 19
- Master Bedroom13 x 16
- Office12 x 15
Second
- Bedroom12 x 12
- Bedroom13 x 14
- Bedroom13 x 13
- Game Room19 x 18
Schools
- Elementary
- Corinth
- Middle
- Lake Dallas
- High
- Lake Dallas
- District
- Lake Dallas ISD
Financial Details
- HOA
- $1,200 / AnnuallyAssociation: Vision Community Management
- Parcel number
- 1072915
Directions
Take I-35E North to exit 460 to Corinth Parkway. Take a left onto Corinth Parkway-South Corinth Street. Take a right at the stop sign on to Lake Sharon Drive. The community will be on the left.

Listing Courtesy: DRB Group Realty, LLC - 512-364-5196
Presented by: Chaquia Thomas
Last Updated: 2026-06-04T00:00:00.000Z
Commute Calculator
Explore commute times from 2712 Alcove Lane, Corinth, TX 76210.