1606 Cedar Ave AAustin, TX 78702
Glenwood Add · Travis County
Description
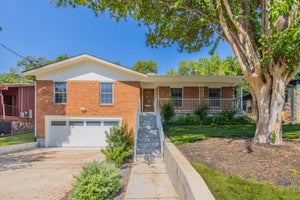
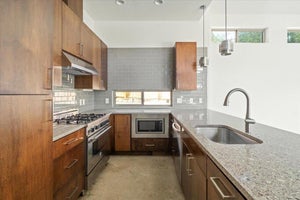
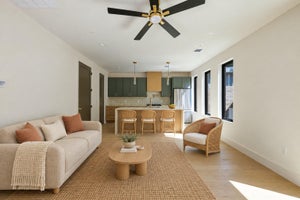
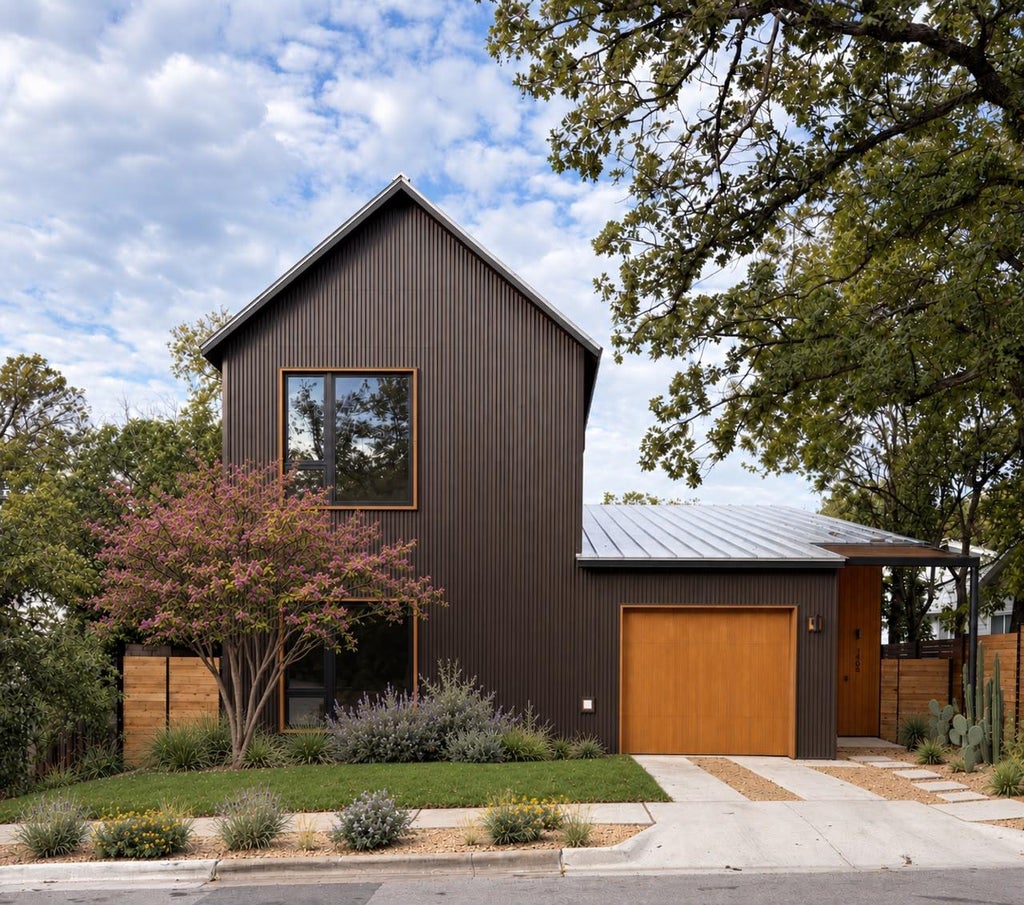
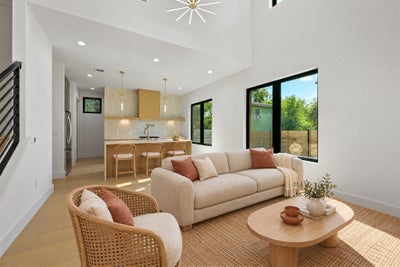
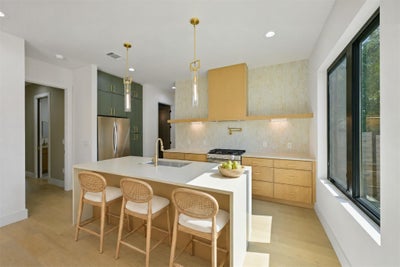
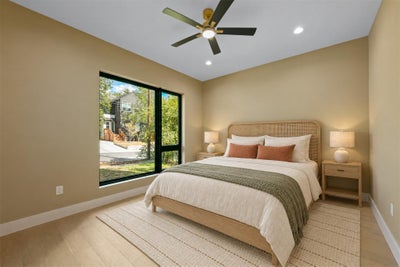
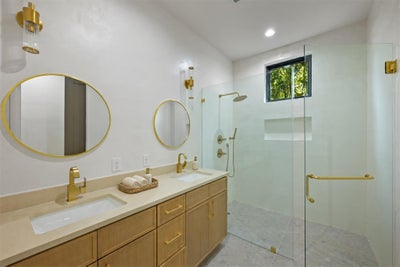
Private backyard with plunge pool, at a newly built 2-story single family home with 4 bedrooms and 3.5 baths on a 0.139-acre lot at 1606 Cedar Ave, Unit A, in East Austin's Glenwood Add. The home has a one-car garage, a main-level primary suite with a walk-in closet, a custom plunge pool and 5 minutes to downtown Austin. ***$3500 Lender Credit with preferred lender *** Inside, built in 2026, the home has soaring ceilings, engineered hardwood flooring, designer lighting, and custom finishes throughout. The kitchen has slim shaker cabinets, quartz countertops, stainless steel appliances, gas cooking, a pot filler, and an oversized walk-in pantry. The main-level primary suite has a frameless walk-in shower, double vanity, quartz surfaces, a walk-in closet, and a private in-suite laundry area. Upstairs are three more bedrooms, two full baths, a second laundry room, and a private deck for guests, a home office, or everyday living. Outside, sliding glass doors open from the living area to the custom plunge pool, an easy setup for entertaining or relaxing at home. Architectural exterior lighting and a doorbell camera add to the exterior features. The home has a metal roof and a one-car garage. Acceptable financing: Conventional or Cash. Close to East Austin's dining, shops, and culture.
Property Information
- Property type
- Residential
- Sub-type
- Condominium
- Style
- 1st Floor Entry / Multi-level Floor Plan
- Year built
- 2026
- Living area
- 1,950 Sq Ft
- Lot size
- 0.14 acres
- Garage spaces
- 1
- Parking spaces
- 2
- Ownership
- Common
- Days on market
- 82
- MLS® Listing#
- 2120759
Property Features
- Interior
- Bookcases · Breakfast Bar · Built-in Features · Ceiling Fan(s) · Eat-in Kitchen · High Speed Internet · Kitchen Island · Open Floorplan · Pantry · Recessed Lighting · Smart Home · Smart Thermostat · Walk-In Closet(s) · Master Downstairs · High Ceilings
- Exterior
- Balcony · Lighting · Private Entrance · Private Yard
- Appliances
- Dishwasher · Disposal · Microwave · Free-Standing Gas Oven · Refrigerator · Stainless Steel Appliance(s) · Vented Exhaust Fan · Tankless Water Heater
- Cooling
- Ceiling Fan(s) · Central Air
- Heating
- Exhaust Fan · Central
- Flooring
- Tile · Wood
- Pool
- In Ground · Outdoor Pool · Private
- Parking
- Attached · Covered · Garage · Garage Door Opener · Garage Faces Front
- Laundry
- Main Level · Multiple Locations · Upper Level
- Patio
- Covered · Deck · Porch · Rear Porch
- Fencing
- Back Yard · Wood
- Lot features
- Back Yard · Landscaped · Level · Native Plants · Private · Sprinklers In Rear
- Construction
- Metal Siding
- Foundation
- Slab
- Roof
- Metal
- Other structures
- None
- Community
- None
- Utilities
- Electricity Connected · Natural Gas Connected · Water Connected
- Sewer
- Public Sewer
- Water source
- Public
Rooms
Main
- Primary Bathroom
- Primary Bedroom
- Kitchen
- Laundry
- Living Room
Schools
- Elementary
- Campbell
- Middle
- Kealing
- High
- McCallum
Financial Details
- HOA
- None
- Annual taxes
- $8,409Tax year 2026
- Assessed value
- $424,318
- Parcel number
- 02101115100000
Directions
Take Exit 234C toward 6th-12th St./State Capitol. Merge onto N I-35 Frontage Rd and continue for about 0.3 miles. Turn right onto E 12th St and drive 1 mile. Turn left onto Cedar Ave and continue for 0.3 miles. 1606 Cedar Ave will be on your right.
Listing Courtesy: eXp Realty, LLC - (512) 921-6483
Last Updated: 2026-08-14T00:00:00.000Z
Commute Calculator
Explore commute times from 1606 Cedar Ave A, Austin, TX 78702.