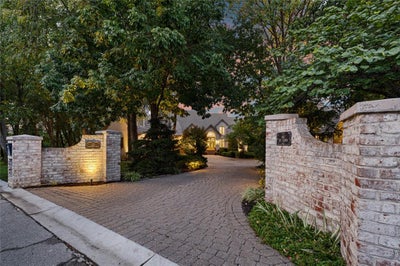
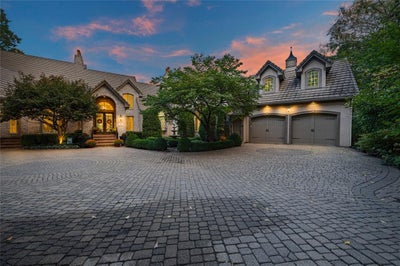
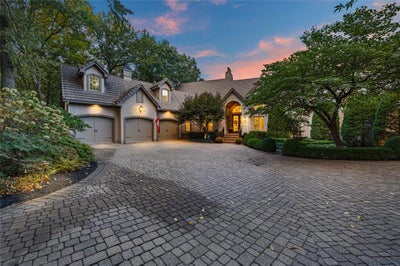
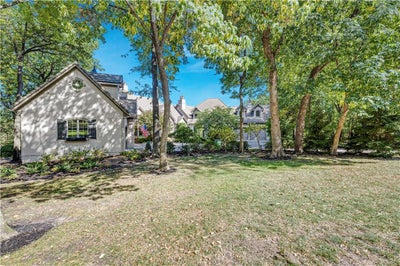
60 E Dundee CircleLoch Lloyd, MO 64012
Loch Lloyd · Cass County
Description
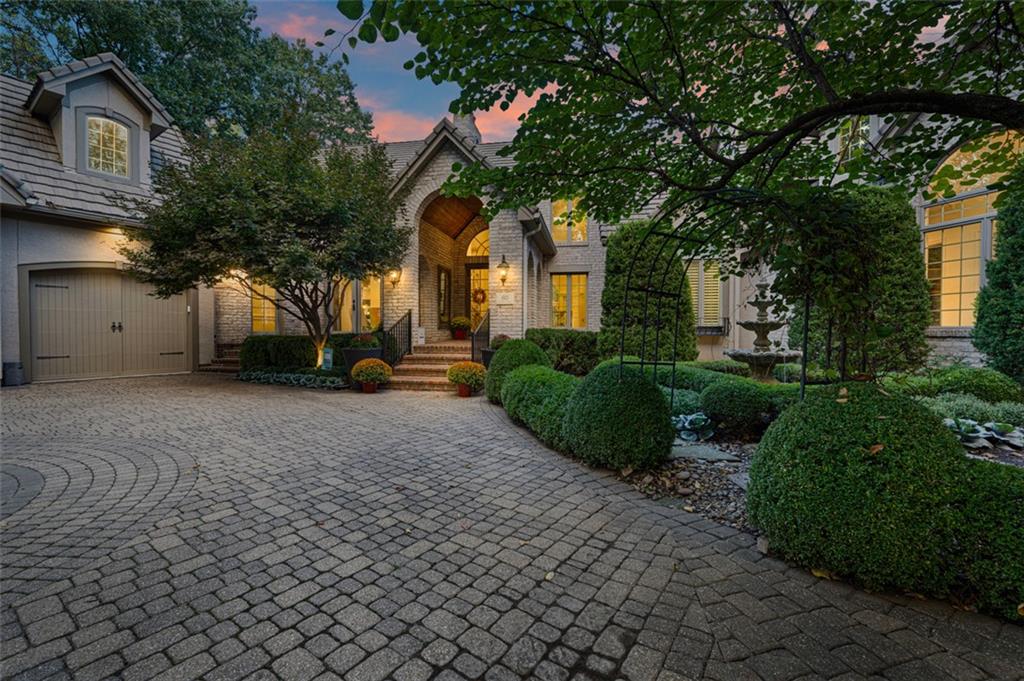
Welcome to Your Private Lakefront Sanctuary Designed for effortless daily living and high-end hosting, this exquisite estate seamlessly blends classic sophistication with modern warmth. At the heart of the home, the freshly renovated chef’s kitchen features quartz countertops, custom cabinetry, a walk-in pantry, and premium Wolf, Sub-Zero and Cove appliances, flowing into a sunlit hearth room with a fireplace and serene lake views. The main level also offers a home office, formal dining room, two-story living room with porch access, and a main laundry room with a built-in desk. Through the stone-accented library with custom built-ins and a fireplace lies the primary retreat. The suite boasts a barreled ceiling, sitting room with fireplace, and a refreshment station with a fridge and sink. The spa bath features dual vanities, a makeup station, rainfall shower, Jacuzzi tub, and walk-in closet with laundry. A circular staircase leads directly down to a private workout room. A secondary primary suite acts as a luxurious guest wing, featuring its own fireplace, beverage center, private balcony, full bath with a Jacuzzi tub, walk-in closet, and two attached bonus rooms. All additional secondary bedrooms feature generous walk-in closets. The expansive lower level is built for ultimate indoor recreation—featuring a private theater room, fully equipped second kitchen, temperature-controlled wine room, workout space, game room, and rec area. The true star of the show is the resort-style outdoor oasis, designed for unforgettable entertaining. Enjoy lush gardens, calming water features, covered living spaces, and decks surrounding a sparkling pool with slide, sun deck, and hot tub. The pool house serves as a full secondary living space with a third kitchen, family and dining areas, bath with laundry, outdoor shower, and basement storage. Includes the adjacent vacant lot at 55 Windsor Court for additional privacy or future options.
Property Information
- Property type
- Residential
- Sub-type
- Single Family Residence
- Style
- Traditional
- Year built
- 1998
- Stories
- 1
- Living area
- 9,677 Sq Ft
- Lot size
- 0.83 acres
- Garage spaces
- 5
- Ownership
- Private
- Days on market
- 10
- MLS® Listing#
- 2648218
Property Features
- Interior
- Vaulted Ceiling(s) · Walk-In Closet(s) · Ceiling Fan(s) · Kitchen Island · Pantry · Wet Bar · Breakfast Bar
- Exterior
- Dock · Fire Pit · Outdoor Kitchen
- Appliances
- Oven · Dishwasher · Disposal · Double Oven · Dryer · Exhaust Fan · Microwave · Refrigerator · Stainless Steel Appliance(s) · Washer
- Cooling
- Electric · Zoned · Ceiling Fan(s)
- Heating
- Zoned · Exhaust Fan
- Flooring
- Tile · Wood
- Fireplace
- Basement · Gas Starter · Living Room
- Basement
- Daylight · Finished · Walk-Out Access
- Pool
- In Ground
- Parking
- Attached · Garage Door Opener · Garage Faces Front · Garage Faces Side
- Laundry
- Main Level · Multiple Locations
- Patio
- Covered · Deck · Patio · Screened
- Lot features
- Cul-De-Sac · Many Trees
- Construction
- Stucco · Brick
- Roof
- Concrete · Tile
- Security
- Gated Community · Security System · Smoke Detector(s)
- Other structures
- Gazebo
- Community
- Gated
- Sewer
- Public Sewer
- Water source
- Public
Rooms
First
- Primary Bathroom25x20
- Hearth Room20x18
- Primary Bedroom32x24
- Dining Room16x11
- Kitchen18x17
- Library22x19
- Living Room21x16
Second
- Primary Bth- 2nd17x17
- Bedroom 229x16
Basement
- Recreation Room31x21
- Bedroom 321x14
- Bedroom 414x13
- Bedroom 514x12
- Family Room13x21
Schools
- Elementary
- Cambridge
- Middle
- Belton
- High
- Belton
Financial Details
- HOA
- $380 / MonthlyAssociation: Loch Lloyd HOA
- Annual taxes
- $38,750
- Parcel number
- 8000615
Directions
South on Holmes Rd. to main Loch Lloyd entrance. Loch Lloyd Pkwy to left on Highland Ridge Dr. Right on E. Dundee Cir. to home on the right.
Listing Courtesy: Compass Realty Group - 816-536-0545
Last Updated: 2026-10-21T00:00:00.000Z
Data Terms of Use
1. All data displayed on this website about properties for sale or lease are the proprietary asset of the Heartland Multiple Listing Service, Inc. (“HMLS”). HMLS owns all Intellectual Property Rights in and to such data, or the compilation of such data, including all copyright, patent, trade secret, or trademark rights. User will not contest HMLS’ Intellectual Property Right claims, nor assist others in doing so. User agrees that in the event User infringes upon HMLS’ Intellectual Property Rights in the property data displayed on this website, HMLS’ remedies at law are inadequate, and that HMLS is entitled to temporary and permanent injunctive relief to prohibit such an infringement.
2. User agrees that User is a bona fide potential purchaser or lessee of property in the market area served by HMLS and EXIT Realty. User agrees that any search performed by User of properties available for sale or lease utilizing this website is solely for the purpose of identifying properties in which User has legitimate and bona fide interest in buying or leasing.
3. User agrees that User shall not use this website, or any of the property data accessible on this website, for any commercial or business purpose. User shall not sell, loan, exchange, or license, or otherwise retransmit the property data accessible on this website to any third party without the express written permission of HMLS and EXIT Realty.
4. User waives any and all claims for damages of any kind against HMLS or (name of broker) by reason of Users’ use of this website, or the property data available at this website, including, but not limited to actual, punitive, special, or consequential damages, or lost profits or unrealized savings.
5. This Agreement shall be governed by the laws of Kansas. User agrees that any suit to enforce this Agreement shall be brought in the state or federal courts having jurisdiction over Johnson County, Kansas. User waives any objection to the personal jurisdiction of such courts.
6. In the event a judgment is entered against User in any action by or against User to enforce the parties’ obligations under this Agreement, User shall pay the prevailing parties’ attorneys fees and costs incurred in the prosecution or defense of such action.
7. User acknowledges and agrees that HMLS is a third party beneficiary of this Agreement and both EXIT Realty and HMLS shall each have the authority to enforce its terms against User.
Commute Calculator
Explore commute times from 60 E Dundee Circle, Loch Lloyd, MO 64012.