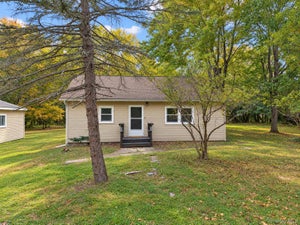
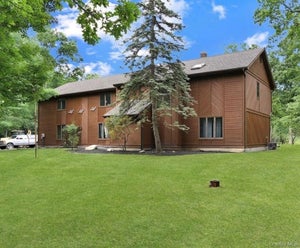
39 Everett RoadGoshen, NY 10924
Orange County
Description
**EXCEPTIONAL EXECUTIVE EQUESTRIAN ESTATE ON 36.5 MAGNIFICENT ACRES!** Built in 2019 with outstanding craftsmanship and meticulous attention to detail, this extraordinary gated and fenced estate offers breathtaking views, a beautifully appointed approximately 5,000 SF residence, two equestrian stables and additional equipment and ancillary buildings. The expansive, cleared acreage provides a remarkable setting for an exceptional country lifestyle. From the moment you enter through the impressive wood doors, the quality and thoughtful design are evident. An expansive open floor plan features extra-wide plank hardwood flooring, soaring vaulted ceilings with wood detailing, oversized windows and doors that flood the home with natural light, recessed lighting, and ceiling fans throughout. The gourmet chef's kitchen is exceptionally equipped with a six-burner Wolf range and decorative hood, Wolf double ovens, an oversized side-by-side Sub-Zero refrigerator, two sinks, two dishwashers, abundant custom cabinetry, generous counter space, a large center island with breakfast seating, and a spacious walk-in pantry. Designed for both elegant entertaining and comfortable everyday living, the residence features an oversized great room with sliding doors opening to the pool and patio area, along with a wood-burning fireplace, indoor barbecue, and pizza oven. An additional room with a wet bar provides the perfect setting for intimate gatherings, games, or relaxation. Thoughtful details extend throughout the home, including two separate side entrances—one from the garage and another leading to a dedicated mudroom with laundry facilities, ideal after a day at the stables. A conveniently located full bathroom adds practicality. Every bedroom offers an en-suite bathroom and generous walk-in closet with extensive built-in storage. The luxurious primary suite features two walk-in closets, including an oversized dressing area with vanity and mirrors, and a beautifully appointed bathroom with an expansive tiled walk-in shower, dual vanities, and a private water closet. Outdoors, an expansive patio surrounds the 16' x 36' in-ground swimming pool, creating a spectacular setting for entertaining and enjoying the estate's scenic surroundings. An enormous upper-level bonus room, thoughtfully situated away from the bedroom wing, offers exceptional flexibility for guests, recreation, or additional living space. Completing this remarkable property are two substantial equestrian stables, one with 10 stalls and the other with 8 stalls, together with supporting equipment and ancillary buildings. **A rare opportunity to acquire a meticulously crafted executive estate and substantial equestrian facility offering exceptional improvements, privacy, acreage, and outstanding value.**
Property Information
- Property type
- Residential
- Sub-type
- Single Family Residence
- Style
- Farmhouse / Ranch
- Year built
- 2019
- Living area
- 4,000 Sq Ft
- Lot size
- 36.50 acres
- Garage spaces
- 3
- Days on market
- 26
- MLS® Listing#
- 1063406
Property Features
- Interior
- Beamed Ceilings · Breakfast Bar · Ceiling Fan(s) · Chandelier · Double Vanity · Eat-in Kitchen · High Ceilings · High Speed Internet · His and Hers Closets · Natural Woodwork · Open Floorplan · Pantry · Recessed Lighting · Walk-In Closet(s) · Wet Bar
- Exterior
- Fire Pit
- Appliances
- Convection Oven · Cooktop · Dishwasher · Dryer · ENERGY STAR Qualified Appliances · Gas Oven · Gas Range · Microwave · Oven · Refrigerator · Gas Water Heater · Water Softener Owned · Wine Refrigerator
- Cooling
- Central Air
- Heating
- Forced Air · Propane
- Flooring
- Hardwood
- Fireplace
- Gas · Living Room · Masonry · Wood Burning
- Basement
- Full · Unfinished · Walk-Out Access
- Pool
- In Ground · Pool Cover · Salt Water · Private
- Parking
- Driveway · Garage
- Laundry
- Laundry Room · Multiple Locations
- Fencing
- Fenced · Perimeter
- Lot features
- Cleared · Near Golf Course · Near Public Transit · Paved · Private · Views · Wooded
- Construction
- Blown-In Insulation · Wood Siding
- Other structures
- Arena · Barn(s) · Corral(s) · Garage(s) · Outbuilding · Pool House · Shed(s) · Stable(s) · Workshop
- Utilities
- Cable Connected · Electricity Connected · Phone Connected · Propane
- Sewer
- Septic Tank
- Water source
- Private · Well
Rooms
First
- Auxiliary Room
- Primary Bathroom
- Primary Bedroom
- Bathroom 1
- Bathroom 3
- Bathroom 4
- Bedroom 2
- Bedroom 3
- Bonus Room
- Dining Room
- Kitchen
- Laundry
- Living Room
- Office
Basement
- Basement
Second
- Bathroom 5
- Loft
Schools
- Elementary
- Scotchtown Avenue
- Middle
- C J Hooker Middle School
- High
- Goshen Central High School
Financial Details
- Annual taxes
- $28,729
- Assessed value
- $545,800
- Parcel number
- 333089-002-000-0001-006.000-0000
Directions
Use GPS for 39 Everett. Please enter through the front. (there is also access from John St)
Listing Courtesy: Keller Williams Realty - 8459288000
Presented by: Joseph Distelburger
 Fair Housing Notice
Commute Calculator
Explore commute times from 39 Everett Road, Goshen, NY 10924.