213 Window Lake TrailDurango, CO 81301
Edgemont Highl. · La Plata County
Description
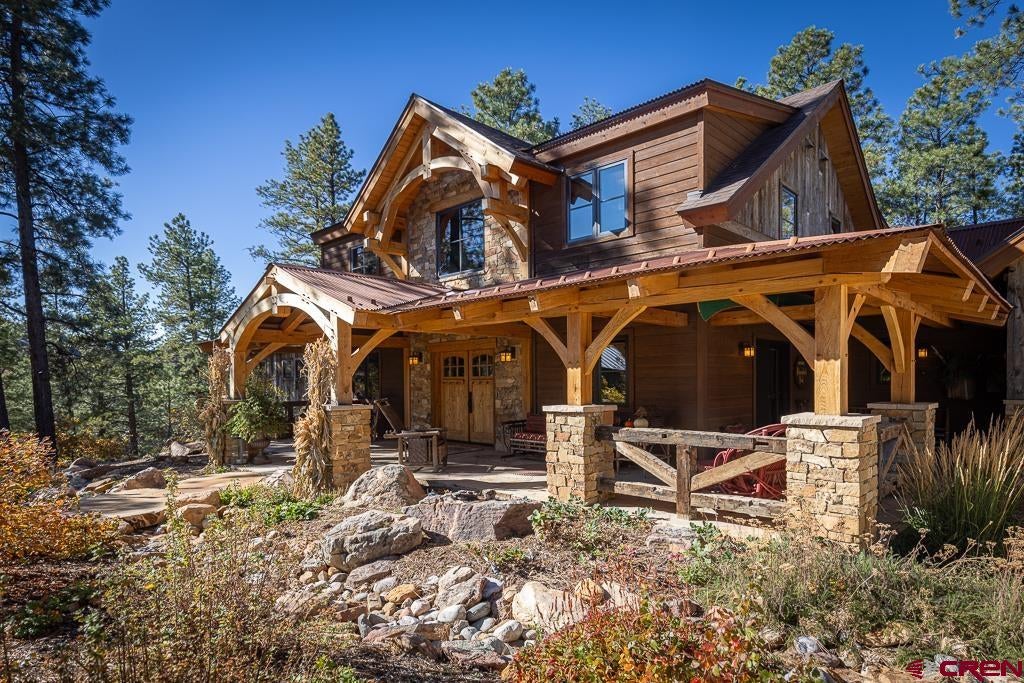
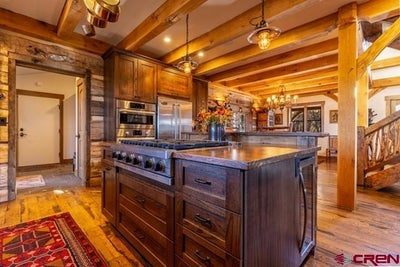
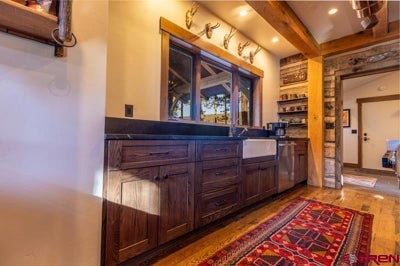
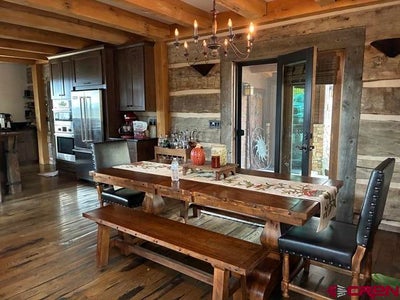
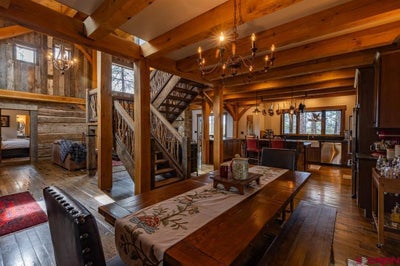
A WORK OF ART This craftsman built TIMBER FRAME is solid post and beam construction with mortise and tenon joints and wood pegging. Floors are solid hard wood throughout (slate in family room and baths) and barnwood and drywall on the walls...... The Primary bedroom suite is on the main level with a full spa-like bathroom and two walk in closets. This primary bedroom has its own French door access to the private patio and hot tub........ The open living area features exposed post and beams with high vaulted ceilings. The living room has a floor to ceiling rock fireplace (gas). The kitchen features Viking and Bosch appliances, leathered granite counters, and custom cabinets. A separate dining area completes the main living area ........ Off the living room is the family room (four season room) which is one of the most alluring features - with 3 sides of oversized windows viewing the open space and mountains beyond. This room is complete with a rock fireplace (gas), and access to two outdoor patios - one covered.........The open stair case in the main living area accesses the upper half level of the home for two additional bedrooms, and a full bath........ a bonus 4th bedroom, and guest living area is built over the garage. There is a full finished covered entry porch with log accents spanning most of the front of the home : truly four season living. This is a must see and a very special home.... perfect for full time living, or your 'cabin' get away in one of Colorado's most loved towns.
Property Information
- Property type
- Residential
- Sub-type
- Single Family Residence
- Style
- Log / Farm House
- Year built
- 2014
- Stories
- 2
- Living area
- 3,220 Sq Ft
- Lot size
- 0.42 acres
- Garage spaces
- 2
- Zoning
- Residential Single Family
- Days on market
- 16
- MLS® Listing#
- 840061
Property Features
- Interior
- Kitchen Island · Vaulted Ceiling(s) · Walk-In Closet(s)
- Appliances
- Double Oven · Dryer · Refrigerator · Microwave · Range · Oven · Washer · Gas Water Heater
- Cooling
- Ceiling Fan(s)
- Heating
- Natural Gas
- Flooring
- Hardwood
- Fireplace
- Family Room · Gas Log · Living Room
- Basement
- Crawl Space
- Patio
- Patio · Covered
- Lot features
- Wooded
- Construction
- Stone · Wood Siding
- Roof
- Metal · Shingle
- Windows
- Storm Window(s)
- Security
- Security System
- Other structures
- Shed(s)
- Utilities
- Natural Gas Available
Schools
- Elementary
- Riverview K-5
- Middle
- Miller 6-8
- High
- Durango 9-12
Financial Details
- HOA
- YesAssociation: Edgemont Highlands HOA
- Annual taxes
- $6,068Tax year 2026
- Parcel number
- 566512405008
Directions
from town: Florida Road (CR 240) to First entrance to Edgemont Highlands Left into Edgemont Highlands Boulevard First left off Boulevard onto Needle Creek Another left right away onto Window Lake Property is around the bend on the left (rim lot)

Listing Courtesy: Keller Williams Realty Southwest Associates, LLC - C: 970-749-2088
FULL CREN Disclaimer
Real Estate listings held by companies other than EXIT Realty Home & Ranch contain that company's name.
Fair Housing Disclaimer
Date Last Updated
.
Data Terms of Use
SOURCE: The data relating to real estate for sale on this web site comes in part from the Internet Data Exchange (IDX) program of Colorado Real Estate Network (CREN). All data deemed reliable but not guaranteed and should be independently verified. The information contained in this publication is subject to change without notice. TERMS OF USE: This publication is designed to provide information with regard to the subject matter covered. This listing information is provided exclusively for consumers’ personal, non-commercial use and may not be used for any purpose other than to identify prospective properties consumers may be interested in purchasing. It is displayed with the understanding that the publisher and authors are not engaged in rendering real estate, legal, accounting, tax, or other professional services and that the publisher and authors are not offering such advice in this publication. If real estate, legal, or other expert assistance is required, the services of a competent, professional person should be sought.
WARRANTY: COLORADO REAL ESTATE NETWORK (CREN) MAKES NO WARRANTY OF ANY KIND WITH REGARD TO THIS MATERIAL, INCLUDING, BUT NOT LIMITED TO, THE IMPLIED WARRANTIES OF MERCHANTABILITY AND FITNESS FOR A PARTICULAR PURPOSE. COLORADO REAL ESTATE NETWORK SHALL NOT BE LIABLE FOR ERRORS CONTAINED HEREIN OR FOR ANY DAMAGES IN CONNECTION WITH THE FURNISHING, PERFORMANCE, OR USE OF THIS MATERIAL.
“©COPYRIGHT (2017) by COLORADO REAL ESTATE NETWORK” 1519 E MAIN ST, STE 200 MONTROSE, CO 81401 USA ALL RIGHTS RESERVED WORLDWIDE. No part of this publication may be reproduced, adapted, translated, stored in a retrieval system or transmitted in any form or by any means, electronic, mechanical, photocopying, recording, or otherwise, without the prior written permission of Colorado Real Estate Network (CREN).
PUBLISHER’S NOTICE: All real estate advertised herein is subject to the Federal Fair Housing Act of 1968 and the Colorado Fair Housing Act, which Acts make it illegal to make or publish any advertisement that indicates any preference, limitation, or discrimination based on race, color, religion, sex, handicap, familial status, or national origin.
FAIR HOUSING DISCLAIMER
PUBLISHERS NOTICE: All information is deemed reliable but is not guaranteed and should be independently verified. All real estate advertised herein is subject to the US Federal Fair Housing Act of 1968 and the Colorado Fair Housing Act, which makes it illegal to make or publish any advertisement that indicates any preference, limitation, or discrimination based on race, color, religion, sex, handicap, familial status, or national origin. Please check with your local government agency for more information.
Commute Calculator
Explore commute times from 213 Window Lake Trail, Durango, CO 81301.