127 Sakonnet TrailPinehurst, NC 28374
Pinehurst No. 6 · Moore County
Description
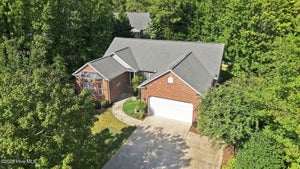
Second chances don't come often in Pinehurst No. 6, and this one comes with a Pinehurst Country Club membership. Behind a curtain of ivy and more than half an acre of mature gardens sits an all-brick, single-level home with over 2700 square feet, 4 bedrooms, 3.5 baths, and something most homes in this price range can't offer: a private second wing of its own. Picture that wing with your people in it. Visiting guests, a parent who wants independence, or a remote job that needs a real door to close. It has its own bedroom, full bath, and a rich wood-paneled study lined with built-in shelves, the kind of room that makes Monday mornings feel a little more distinguished. The rest of the home is just as gracious. Hardwood floors lead into a soaring great room where built-in bookcases frame a gas-log fireplace and a wall of windows pulls the garden indoors. Arched windows pour light across the formal dining room, which was made for long holiday dinners. The kitchen is the social hub, with a cooktop island, double wall ovens, wine storage, a built-in desk, and a sunny breakfast nook that steps right out to the patio. The primary suite feels like a retreat. Settle into the bay-window sitting area, then unwind in a bath with a soaking tub, a tiled walk-in shower, dual sinks, and a generous walk-in closet. Two more bedrooms share a Jack-and-Jill bath on the opposite side of the home. Then step outside. Morning coffee on the covered porch. Steaks on the built-in grill. Friends lingering around the brick patio long after dinner, with the outdoor kitchen's sink, mini fridge, and granite counter keeping everything close. Solar panels, a whole-home generator, and an attached two-car garage take care of the practical side. Tee times, Village dinners, and an easy drive to Southern Pines and Fort Bragg. This is Pinehurst living, the way it's meant to be.
Property Information
- Property type
- Residential
- Sub-type
- Single Family Residence
- Year built
- 2000
- Stories
- 1
- Living area
- 2,722 Sq Ft
- Lot size
- 0.53 acres
- Lot dimensions
- 197.85 x 218.23 x 78.19 x 176.56
- Garage spaces
- 2
- Parking spaces
- 2
- Zoning
- R10
- Days on market
- 3
- MLS® Listing#
- 100604666
Property Features
- Interior
- Master Downstairs · High Ceilings · Entrance Foyer · Bookcases · Kitchen Island · Ceiling Fan(s) · Pantry
- Cooling
- Central Air
- Heating
- Fireplace(s) · Heat Pump · Solar
- Fireplace
- Gas Log
- Basement
- Crawl Space
- Parking
- Gravel · Concrete · On Site
- Patio
- Patio · See Remarks
- Fencing
- None
- Construction
- Brick · Frame
- Foundation
- See Remarks
- Roof
- Composition
- Utilities
- Cable Available · Sewer Connected · Water Connected
Rooms
First
- Breakfast Nook11.4x10.0
- Bedroom 211.0x13.3
- Bedroom 313.4x13.0
- Bedroom 411.0x13.0
- Dining Room12.0x12.6
- Kitchen17.6x17.0
- Living Room15.0x19.0
- Master Bedroom14.5x15.2
- Office11.0x11.0
Schools
- Elementary
- Pinehurst Elementary
- Middle
- West Pine Middle
- High
- Pinecrest
Financial Details
- HOA
- $75 / AnnuallyAssociation: Pinehurst
- Annual taxes
- $3,276Tax year 2024
- Assessed value
- $572,190
- Parcel number
- 00021490
Directions
From Pinehurst traffic circle take 15-501 north toward Carthage. Enter Pinehurst No 6 at 2nd stop light. Continue on Juniper Creek Drive to Shennecossett. At end of Shennecossett turn right onto Sakonnet Trail. Home is on the left.
Listing Courtesy: LPT Realty - 8773662213
Presented by: Kati Horvath
Commute Calculator
Explore commute times from 127 Sakonnet Trail, Pinehurst, NC 28374.