413 Hewlett AvenuePatchogue, NY 11772
Suffolk County
Description
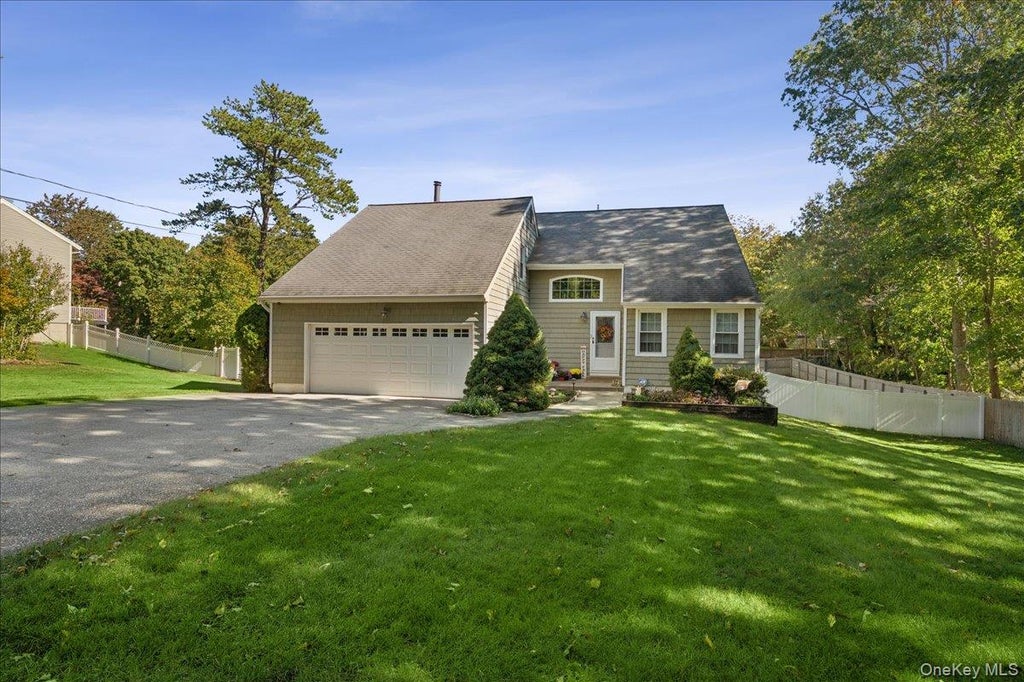
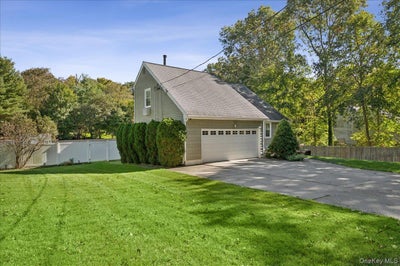
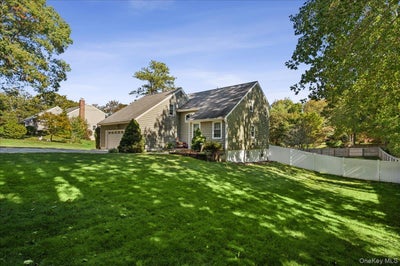
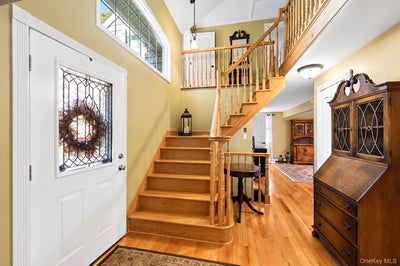
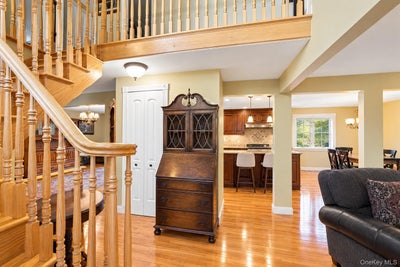
Welcome to this pristine, beautifully maintained eight-room Contemporary home, offering four spacious bedrooms, one full bath, and two half baths, with approximately 1,900 square feet of living space situated on a fully fenced half-acre property. Thoughtfully renovated in 2012, this home showcases exceptional craftsmanship, quality finishes, and meticulous attention to detail throughout. Step inside to discover cathedral ceilings in living room, gleaming custom hardwood flooring, and an inviting open layout. The eat-in kitchen features gorgeous Wood Mode/Brookhaven cabinetry installed by Island Kitchen and Bath, quartz countertops, a center island, and quality finishes that perfectly blend style and functionality. Custom HB Millwork staircase and railings add an elegant architectural touch to the home. Major updates in 2012 include the roof, windows, Certainteed vinyl siding, kitchen, bathrooms and flooring. A full basement provides additional versatile space. Step outside to your own private backyard oasis! The expansive Trex deck overlooks a beautifully maintained, fully fenced half-acre property featuring an in-ground swimming pool, surrounded by attractive paver patios, creating the perfect setting for summer entertaining and relaxation. A 12-zone in-ground sprinkler system adds convenience to maintaining the lush outdoor grounds. Offering an exceptional combination of modern updates, quality craftsmanship, generous living space, and resort-style outdoor amenities, this stunning Contemporary is truly a place to call home! Be sure to check out the Matterport Virtual Tour, Drone and Floorplans. and ask for a detailed highlight sheet with all the updates this home has to offer.
Property Information
- Property type
- Residential
- Sub-type
- Single Family Residence
- Style
- Contemporary
- Year built
- 1974
- Living area
- 1,900 Sq Ft
- Lot size
- 0.52 acres
- Lot dimensions
- 125x188
- Garage spaces
- 2
- Days on market
- 25
- MLS® Listing#
- 1063492
Property Features
- Interior
- Cathedral Ceiling(s) · Chandelier · Eat-in Kitchen · Entrance Foyer · High Ceilings · Kitchen Island · Open Floorplan · Pantry · Recessed Lighting · Storage · Walk-In Closet(s)
- Appliances
- Dishwasher · Dryer · Electric Range · Electric Water Heater · Exhaust Fan · Microwave · Refrigerator · Stainless Steel Appliance(s) · Washer
- Cooling
- Wall/Window Unit(s)
- Heating
- Baseboard · Hot Water · Oil
- Flooring
- Carpet · Hardwood
- Basement
- Full · Partially Finished · Walk-Out Access
- Pool
- In Ground · Outdoor Pool · Pool Cover · Vinyl · Private
- Parking
- Driveway · Garage
- Laundry
- In Basement
- Lot features
- Back Yard · Front Yard · Landscaped · Level · Private · Sprinklers In Front · Sprinklers In Rear
- Construction
- Vinyl Siding
- Utilities
- Cable Connected · Electricity Connected · Water Connected
- Sewer
- Cesspool
- Water source
- Public
Schools
- Elementary
- Barton Elementary School
- Middle
- Saxton Middle School
- High
- Patchogue-Medford High School
Financial Details
- Annual taxes
- $12,125
- Assessed value
- $2,480
- Parcel number
- 0200-926-00-02-00-024-000
Listing Courtesy: Signature Premier Properties - 6315670100
Presented by: Joyce Roe
 Fair Housing Notice
Commute Calculator
Explore commute times from 413 Hewlett Avenue, Patchogue, NY 11772.