3010 Indian TrailEustis, FL 32726
WESTGATE · Lake County
Description
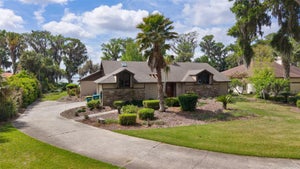
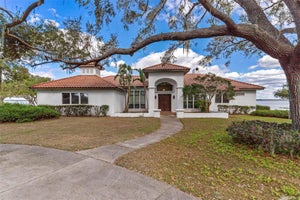
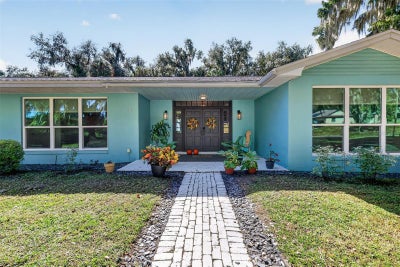
An Exceptional Lakefront Estate on Lake Eustis | 193 Feet of Direct Waterfront | Private Boathouse | Resort-Style Pool | Over an Acre of Landscaped Grounds. Discover an extraordinary waterfront retreat where natural beauty meets beautifully renovated interiors and exceptional lakefront living. Set on over an acre of landscaped grounds, this impressive ranch-style residence offers approximately 3,000 square feet, 193 feet of direct Lake Eustis frontage, a private boathouse, and access to the renowned Harris Chain of Lakes. Majestic oaks, graceful palms, and mature cypress trees create a peaceful, private setting, with boating, fishing, and watersports right at your doorstep. A commanding driveway, elegant brick walkway, and porch welcome you inside, where natural light and captivating lake views complement updated finishes, wood-look ceramic tile flooring, crown molding, fresh paint, modern ceiling fans, and double-pane windows. The open-concept living spaces are ideal for everyday comfort and entertaining. The spacious living room features a striking stacked-stone accent wall, an electric fireplace, and expansive triple-slider doors that open to the pool terrace and waterfront. A separate den or home office with a wood-burning fireplace and closet offers a private retreat and flexibility as a fourth bedroom. The beautifully appointed kitchen combines style and functionality with floor-to-ceiling soft-close cabinetry, quartz countertops, abundant storage, a pot filler, and a spectacular 10-foot island with seating. Stainless-steel appliances, an induction cooktop, and a beverage refrigerator complete this inviting gathering space. The spacious primary suite offers beautiful lake views, two walk-in closets, and a dedicated dressing area. Its spa-inspired bathroom features dual vanities, a deep soaking tub, and a luxurious tiled shower. Additional bedrooms comfortably accommodate family and guests, including one with a private en-suite bathroom. The expansive heated and cooled lanai features sliding glass doors on three sides, a beadboard ceiling, tile flooring, and a convenient kitchen pass-through. Beyond, a sparkling pool and generous deck create a private, resort-style retreat, complemented by a grilling patio, outdoor shower, and mature landscaping. The backyard opens toward the lake, with waterfront views extending to a private sun deck and refurbished boathouse featuring a newly replaced boat-protection sun curtain. With 193 feet of shoreline and direct access to Lake Eustis, enjoy boating, sunset cruises, fishing, and exploring Central Florida’s celebrated waterways. Notable updates include a 2021 roof, 2018 drain field, and an updated HVAC system and ductwork in 2023. Additional features include two water heaters, an irrigation pump, a 50-amp RV hookup, and a new propane tank serving the pool heater. The side-entry two-car garage features epoxy flooring and an additional workshop or hobby room. Combining exceptional waterfront frontage, a private boathouse, resort-style pool, renovated interiors, and over an acre of mature landscaping, this remarkable estate offers a rare opportunity to experience Lake Eustis living at its finest. From tranquil mornings overlooking the water to afternoons cruising the Harris Chain of Lakes and evenings entertaining beneath the Florida sky, every detail invites you to relax and enjoy the waterfront lifestyle. A distinctive lakefront sanctuary. An extraordinary Lake Eustis lifestyle.
Property Information
- Property type
- Residential
- Sub-type
- Single Family Residence
- Style
- Ranch
- Year built
- 1967
- Living area
- 2,913 Sq Ft
- Lot size
- 1.14 acres
- Lot dimensions
- 212x262x193x232
- Garage spaces
- 2
- Ownership
- Fee Simple
- Zoning
- SR
- Days on market
- 14
- MLS® Listing#
- G5119561
Property Features
- Interior
- Built-in Features · Crown Molding · Open Floorplan · Stone Counters · Walk-In Closet(s)
- Exterior
- Dog Run · Lighting · Outdoor Shower · Private Yard · RV Hookup · Dock
- Appliances
- Bar Fridge · Dishwasher · Electric Cooktop · Electric Water Heater · Microwave · Range Hood · Refrigerator · Wine Refrigerator
- Cooling
- Central Air
- Heating
- Central · Electric
- Flooring
- Tile
- Fireplace
- Electric · Living Room · Other · Wood Burning
- Pool
- In Ground · Gunite · Heated · Pool Sweep · Screen Enclosure · Solar Heat · Private
- Parking
- Driveway · Garage Door Opener · Garage Faces Side · Parking Pad · Workshop in Garage · Attached
- Laundry
- Inside · Laundry Room · Sink
- Patio
- Covered · Front Porch · Rear Porch · Screened
- Fencing
- Other
- Lot features
- Corner Lot · Landscaped · Paved · Waterfront
- Construction
- Block · Stucco
- Foundation
- Slab
- Roof
- Shingle
- Windows
- Double Pane Windows · Low Emissivity Windows
- Other structures
- Boat House · Shed(s)
- Utilities
- Electricity Connected · Propane · Underground Utilities · Water Connected
- Sewer
- Septic Tank
- Water source
- Public
Rooms
First
- Balcony/Porch/Lanai40x11.6
- Foyer17.6x8.1
- Bathroom 26.8x11.3
- Bathroom 34.3x9.6
- Bedroom 214.4x15.4
- Bedroom 313.7x13.2
- Kitchen12.9x19.9
- Laundry5.9x5.2
- Living Room13.1x19.8
- Master Bathroom8.5x13.6
- Master Bedroom12.6x19.03
- Office12.4x14.6
Schools
- Elementary
- Eustis Elem
- Middle
- Eustis Middle
- High
- Eustis High School
Financial Details
- HOA
- $550 / AnnuallyAssociation: Martha Ledford
- Annual taxes
- $5,964Tax year 2025
- Parcel number
- 33-18-26-0600-000-00800
Directions
From State Road 19N (Bay Street in Eustis) - Take 19N, left on CR44 West/CR452 (@Stavro's Restaurant) - left on Grand Island Shores - left on Westgate Drive - left at stop sign; as you approach the lake, you will see the property; as you curve, the first driveway on your left.
Listing Courtesy: ERA GRIZZARD REAL ESTATE - 352-735-4433
Last Updated: 2026-10-29T00:00:00.000Z
Commute Calculator
Explore commute times from 3010 INDIAN TRAIL, EUSTIS, FL 32726.