77 Hickory LoopOcala, FL 34472
SILVER SPGS SHORES UN 27 · Marion County
Description
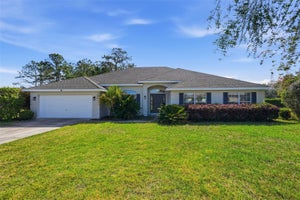
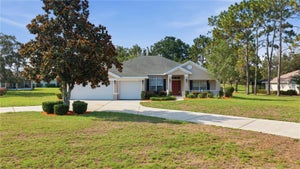
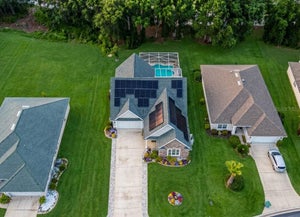
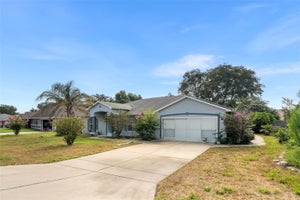
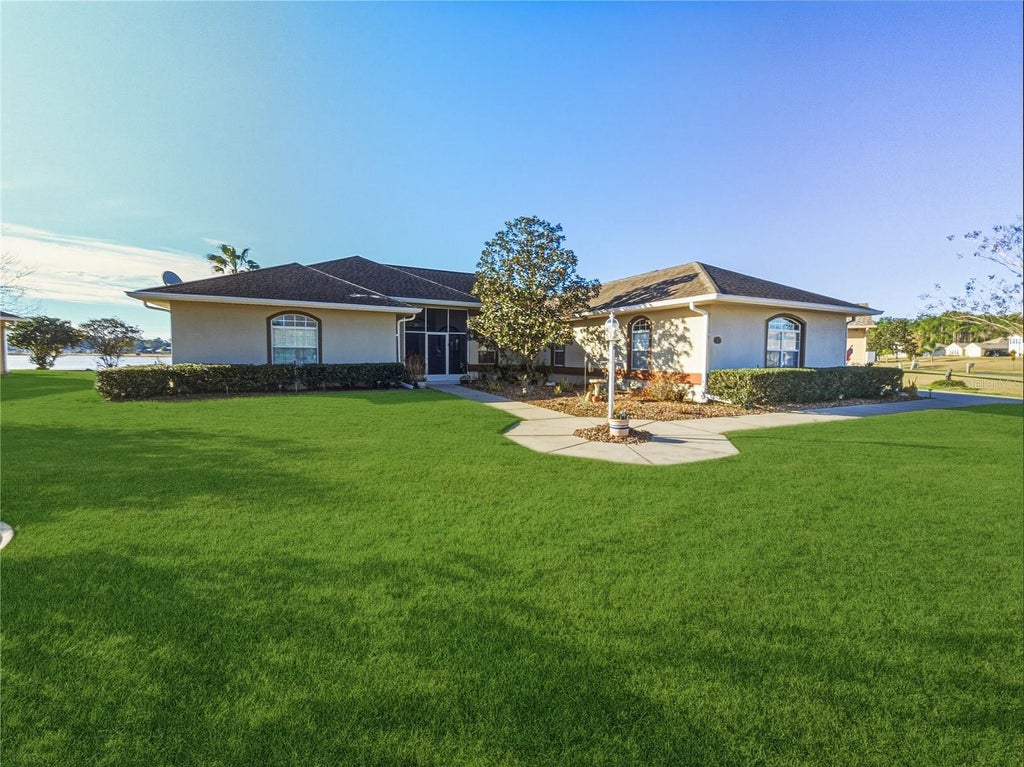
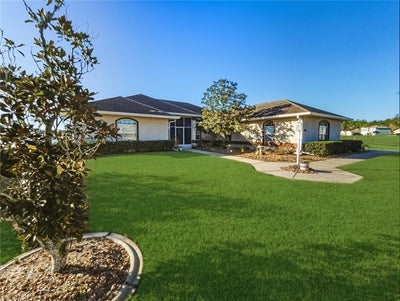
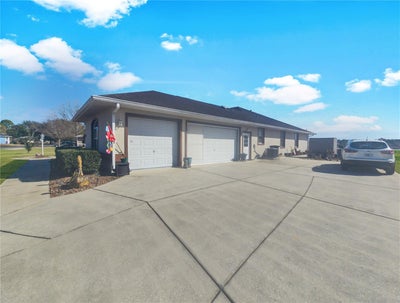
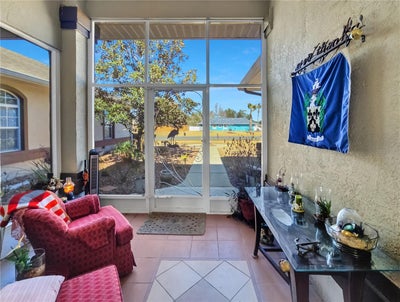
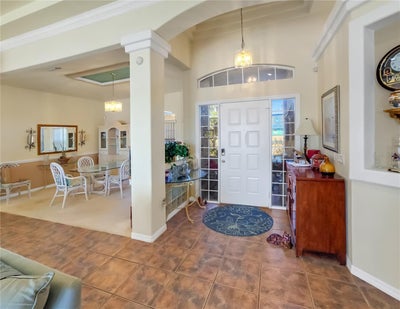
Back on the Market....Buyers backed out at the last minute....Their loss is your gain! Set against a tranquil backdrop of Crystal Lake, this custom-built Nadeau Builders pool home offers a rare combination of thoughtful design, major system updates, and true Florida indoor–outdoor living. With 2,571 square feet under air, four bedrooms, three full baths, and a spacious three-car garage, this home was designed to be both functional and welcoming—perfect for everyday living, multigenerational households, or hosting guests in comfort. From the moment you enter, the open layout draws your eye through the main living areas through the French doors toward serene lake views beyond the pool. Tray ceilings elevate the living room, kitchen, dining area, and the first primary suite, adding architectural interest and a sense of volume throughout the home. Natural light fills the space, creating a bright, relaxed atmosphere that feels both elegant and inviting. One of the home’s standout features is its smart split-bedroom design, offering two primary bedroom suites—one on each side of the home—providing exceptional privacy and flexibility. Whether accommodating extended family, long-term guests, or a home office retreat, this layout adapts effortlessly to your needs. Importantly, the entire home is handicap accessible, offering wider pathways and ease of movement throughout. Step outside to your own private oasis. The large screen-enclosed pool deck overlooks Crystal Lake, delivering peaceful water views and stunning sunsets. The pool is solar heated (added in 2018), extending your swimming season while keeping energy costs in check. A covered patio area with a summer kitchen makes outdoor entertaining effortless—ideal for weekend gatherings, casual dinners, or simply relaxing by the water. Peace of mind comes with major updates already completed, including a new roof in 2015 and a powerful 5-ton air conditioning system installed in 2022. These big-ticket items allow you to focus on enjoying the home rather than planning future replacements. This is a home that truly checks all the boxes: custom construction, a desirable lakefront setting, a solar heated pool, flexible bedroom suites, and meaningful upgrades already in place. Properties with this level of quality, accessibility, and setting are rarely available. Schedule your private showing today and experience firsthand the space, comfort, and lifestyle this Crystal Lake home has to offer.
Property Information
- Property type
- Residential
- Sub-type
- Single Family Residence
- Year built
- 1997
- Stories
- 1
- Living area
- 2,571 Sq Ft
- Lot size
- 0.34 acres
- Lot dimensions
- 100x150
- Garage spaces
- 3
- Ownership
- Fee Simple
- Zoning
- R1
- Days on market
- 257
- MLS® Listing#
- OM718355
Property Features
- Interior
- Eat-in Kitchen · High Ceilings · Open Floorplan · Stone Counters · Tray Ceiling(s) · Walk-In Closet(s) · In-Law Floorplan
- Exterior
- Outdoor Kitchen · Outdoor Shower · Private Yard · Rain Gutters
- Appliances
- Dishwasher · Dryer · Electric Water Heater · Microwave · Range · Refrigerator · Washer
- Cooling
- Central Air
- Heating
- Central · Electric · Heat Pump
- Flooring
- Carpet · Ceramic Tile
- Pool
- Gunite · Heated · In Ground · Screen Enclosure · Private
- Parking
- Driveway · Garage Door Opener · Garage Faces Side · Attached
- Laundry
- Inside · Laundry Room
- Patio
- Deck · Enclosed · Front Porch · Rear Porch · Screened
- Fencing
- Chain Link
- Lot features
- Landscaped · Near Golf Course · Paved · Waterfront
- Construction
- Block · Stucco
- Foundation
- Slab
- Roof
- Shingle
- Windows
- Skylight(s)
- Other structures
- Shed(s)
- Utilities
- Cable Available · Electricity Connected · Sewer Connected · Water Connected
- Sewer
- Public Sewer
- Water source
- Public
Rooms
First
- Dinette
- Breezeway
- Balcony/Porch/Lanai
- Primary Bedroom 2
- Bathroom 2
- Bedroom 3
- Bedroom 4
- Dining Room
- Kitchen
- Laundry
- Living Room
- Master Bathroom
- Master Bedroom
Schools
- Elementary
- Greenway Elementary School
- Middle
- Lake Weir Middle School
- High
- Lake Weir High School
Financial Details
- HOA
- None
- Annual taxes
- $4,363Tax year 2025
- Parcel number
- 9027-1841-32
Directions
From 464 headed east, left on Pine Road, right on Bahia Road, left on Hickory Road (Lake Diamond), left Hickory Loop Terrace, left on Hickory Loop to home on the right. You can also follow Hickory Road to the end, go left and follow to home on the left.
Listing Courtesy: SUNBURST PROPERTIES - 352-622-9536
Last Updated: 2026-02-09T00:00:00.000Z
Commute Calculator
Explore commute times from 77 HICKORY LOOP, OCALA, FL 34472.