1737 Sheldon DriveForney, TX 75126
Gateway Parks Add · Kaufman County
Description
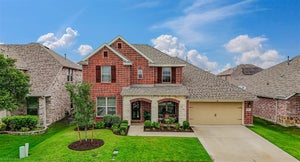
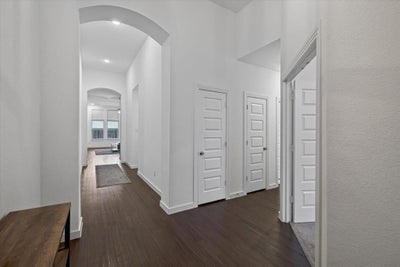
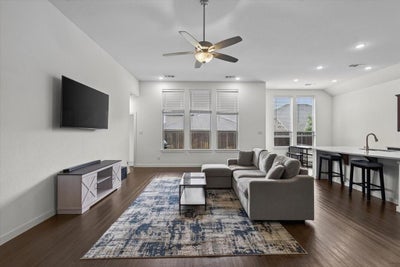
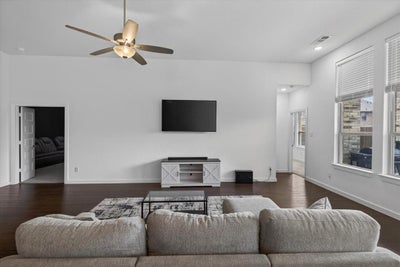
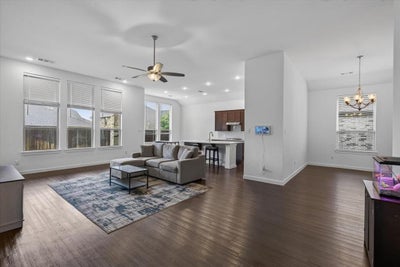
Beautifully designed for the way you live today, this Highland Homes one-story offers an inviting blend of open-concept living, thoughtful flexibility, and room to entertain. The spacious layout brings everyone together while still providing plenty of options for work, relaxation, and hosting guests. At the heart of the home, the well-appointed kitchen features quartz countertops, a breakfast bar overlooking the living area, gas cooktop, built-in microwave and oven, subway tile backsplash, and abundant workspace. Enjoy casual meals in the breakfast nook or gather for special occasions in the separate formal dining room. The private primary suite is thoughtfully positioned apart from the secondary bedrooms and offers dual sinks, a garden tub, separate shower, and walk-in closet. Two additional bedrooms share a full bath, while a fourth bedroom features its own ensuite bath, making it ideal for guests or multigenerational living. A dedicated study with double doors provides a quiet work-from-home space or flexible-use room, while the separate media room creates the perfect setting for movie nights, game days, and entertainment. Luxury vinyl plank flooring enhances the main living areas, complemented by carpet in the bedrooms, study, and media room and ceramic tile in the bathrooms. Additional storage near the utility room adds everyday practicality. Conveniently located near shopping, dining, and major highways, this home offers the space, versatility, and convenience today’s buyers are looking for. Enjoy the ease of one-story living with multiple dedicated spaces to fit your lifestyle!
Property Information
- Property type
- Residential
- Sub-type
- Single Family Residence
- Style
- Traditional
- Year built
- 2021
- Living area
- 3,031 Sq Ft
- Lot size
- 0.17 acres
- Garage spaces
- 2
- Days on market
- 121
- MLS® Listing#
- 21334928
Property Features
- Interior
- Eat-in Kitchen · Granite Counters · Open Floorplan · Pantry · Walk-In Closet(s) · High Speed Internet
- Exterior
- Rain Gutters
- Appliances
- Dishwasher · Disposal · Electric Oven · Gas Cooktop · Gas Water Heater
- Cooling
- Ceiling Fan(s) · Central Air · Electric
- Heating
- Central · Natural Gas
- Flooring
- Carpet · Ceramic Tile · Vinyl
- Parking
- Garage Door Opener · Garage Faces Front · Attached
- Laundry
- Washer Hookup
- Patio
- Patio
- Fencing
- Wood
- Lot features
- Interior Lot · Subdivided
- Construction
- Brick
- Foundation
- Slab
- Roof
- Composition
- Security
- Smoke Detector(s)
- Community
- Pool · Clubhouse · Park
Rooms
First
- Bedroom1 x 1
- Living Room1 x 1
- Master Bedroom1 x 1
- Media Room1 x 1
Schools
- Elementary
- Willett
- Middle
- Themer
- High
- Forney
- District
- Forney ISD
Financial Details
- HOA
- $225 / QuarterlyAssociation: CCMC
- Parcel number
- 207746
Directions
Gateway Parks neighborhood

Listing Courtesy: Ebby Halliday, REALTORS - 972-989-0209
Presented by: Chris Parker
Last Updated: 2026-07-20T00:00:00.000Z
Commute Calculator
Explore commute times from 1737 Sheldon Drive, Forney, TX 75126.