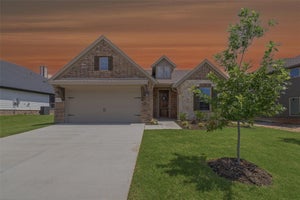
1225 Colca DriveSpringtown, TX 76082
Covenant Park · Parker County
Description
Ask us about our Trade In Trade Up program, we can buy your home! You want single-level living but want to make the most of the square footage. You’re in luck because the Burnett provides the solution. With just a little over 2,000 square feet, this Riverside Homebuilders ranch-style home feels much larger. Look at the unique way that the open floor plan occupies one side of the home, with the owner's suite and 2 bedrooms on the other. We separated these important living spaces with the laundry and a full bath acting like a buffer between “let’s be together” and “leave me alone”. A fourth bedroom is located in the front of the floor plan, off the kitchen, where it can easily function as a formal dining room, guest room, office, playroom, or other bonus space. The main living area spans a long area, where the kitchen overlooks a straight line through the dining area and on to the family room. The large space gives you the flexibility to create the layout that fits your vision. With 3 distinctively different elevations—Craftsman, Modern Farmhouse, and European—and the interior versatility, the Burnett will easily reflect the way you want to live.
Property Information
- Property type
- Residential
- Sub-type
- Single Family Residence
- Style
- Traditional
- Year built
- 2026
- Living area
- 2,004 Sq Ft
- Lot size
- 0.15 acres
- Garage spaces
- 2
- Days on market
- 198
- MLS® Listing#
- 21252370
Property Features
- Interior
- Eat-in Kitchen · Kitchen Island · Open Floorplan · Pantry · Walk-In Closet(s) · High Speed Internet · Smart Home
- Exterior
- Rain Gutters
- Appliances
- Dishwasher · Disposal · Electric Range · Electric Water Heater · Microwave · Vented Exhaust Fan
- Cooling
- Ceiling Fan(s) · Central Air · Electric · ENERGY STAR Qualified Equipment · Heat Pump
- Heating
- Exhaust Fan · Central · Electric · ENERGY STAR Qualified Equipment · Fireplace(s) · Heat Pump
- Flooring
- Carpet · Ceramic Tile · Vinyl
- Fireplace
- Family Room · Masonry · Stone · Wood Burning
- Parking
- Concrete · Driveway · Garage · Garage Door Opener · Garage Faces Front · Attached
- Laundry
- Electric Dryer Hookup · Washer Hookup
- Patio
- Covered · Front Porch · Rear Porch
- Fencing
- Wood
- Lot features
- Few Trees · Interior Lot · Irregular Lot · Landscaped · Subdivided
- Construction
- Brick · Fiber Cement
- Foundation
- Slab
- Roof
- Composition
- Security
- Carbon Monoxide Detector(s) · Prewired · Smoke Detector(s)
- Utilities
- Cable Available · Underground Utilities
- Sewer
- Public Sewer
- Parcel number
- R000127298
Rooms
First
- Breakfast Room18 x 8
- Bedroom11 x 10
- Bedroom12 x 12
- Kitchen18 x 8
- Living Room16 x 17
- Master Bedroom18 x 13
- Utility Room7 x 6
Schools
- Elementary
- Springtown
- Middle
- Springtown
- High
- Springtown
- District
- Springtown ISD
Directions
Model home address: 1317 Sabine River Lane Springtown, TX 76082

Listing Courtesy: NTex Realty, LP - 817-731-7595
Presented by: Clinton Shipley
Last Updated: 2026-04-27T00:00:00.000Z
Commute Calculator
Explore commute times from 1225 Colca Drive, Springtown, TX 76082.