1104 Irwin DriveHurst, TX 76053
Forest Oaks West Add · Tarrant County
Description
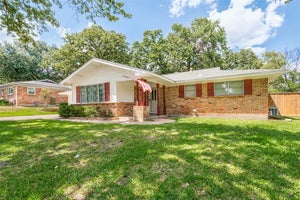
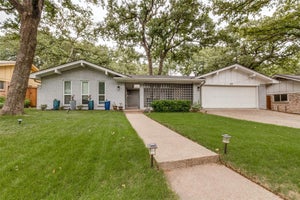
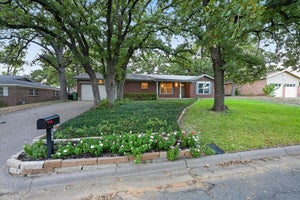
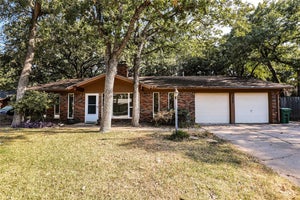
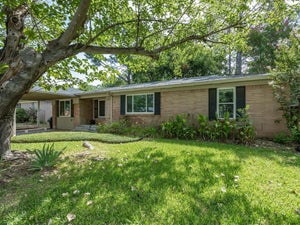
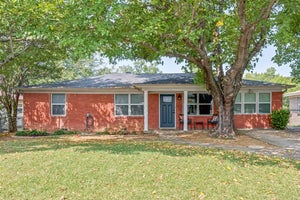
Seller offering up to 2% in seller credits to use towards rate buy down or closing costs with preferred lender. Gorgeous custom home with exceptional curb appeal, perfectly positioned on a private lot adjacent to Windmill Park. This thoughtfully designed floor plan offers four bedrooms, including a split primary suite, and an open-concept layout ideal for both everyday living and entertaining. The spacious kitchen features beautiful cabinetry, abundant storage, and stylish pendant lighting, flowing seamlessly into the family room highlighted by soaring ceilings and a stunning stone gas fireplace. Large windows fill the home with natural light, creating a warm and inviting atmosphere throughout. Modern conveniences abound with concealed in-wall wiring connecting the home to a centralized built-in entertainment center, fiber-optic Ethernet connectivity, four in-ceiling surround sound speakers in the main living area, and an outdoor audio system with dual patio speakers and dedicated volume control. Additional features include an ADT security system with sensors, a fully automated irrigation system with programmable controls, and a French drain system designed to direct water from the backyard to the street for added peace of mind. Step outside to the expansive covered patio overlooking the peaceful backyard, providing the perfect setting for relaxing or hosting guests. Combining a premier location, privacy, advanced amenities, and quality custom finishes, this exceptional home truly stands apart.
Property Information
- Property type
- Residential
- Sub-type
- Single Family Residence
- Year built
- 2006
- Living area
- 1,999 Sq Ft
- Lot size
- 0.18 acres
- Garage spaces
- 2
- Days on market
- 53
- MLS® Listing#
- 21382688
Property Features
- Interior
- Vaulted Ceiling(s) · Wired for Sound
- Exterior
- Rain Gutters
- Appliances
- Built-In Gas Range · Dishwasher · Disposal · Gas Cooktop · Gas Water Heater · Ice Maker · Microwave
- Cooling
- Ceiling Fan(s) · Central Air · Electric
- Heating
- Central · Natural Gas
- Flooring
- Carpet · Ceramic Tile
- Fireplace
- Gas Starter · Stone · Gas Log
- Parking
- Covered · Garage Door Opener · Garage Faces Front · Attached
- Laundry
- Gas Dryer Hookup · Washer Hookup
- Patio
- Covered
- Fencing
- Wood
- Lot features
- Corner Lot · Few Trees · Landscaped
- Construction
- Brick · Stone
- Foundation
- Slab
- Roof
- Composition
- Windows
- Window Coverings
- Security
- Security System Owned · Smoke Detector(s)
- Utilities
- Cable Available
- Sewer
- Public Sewer
Rooms
First
- Breakfast Room11 x 10
- Bedroom11 x 11
- Bedroom11 x 12
- Dining Room13 x 12
- Kitchen14 x 10
- Living Room20 x 14
- Master Bedroom13 x 16
Schools
- Elementary
- Donna Park
- Middle
- Bedford
- High
- Bell
- District
- Hurst-Euless-Bedford ISD
Financial Details
- Annual taxes
- $8,330
- Parcel number
- 00955655
Directions
From TX-183, exit toward Hurst Blvd. Head north on Precinct Line Rd, then turn onto Hurstview Dr and continue to Irwin Dr. Follow Irwin Dr to 1104 Irwin Dr.

Listing Courtesy: Keller Williams Realty - 512-954-2088
Presented by: Travis Johnson
Last Updated: 2026-09-11T00:00:00.000Z
Commute Calculator
Explore commute times from 1104 Irwin Drive, Hurst, TX 76053.