8226 E 28th DriveDenver, CO 80238
Central Park · Denver County
Description
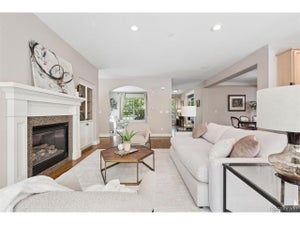
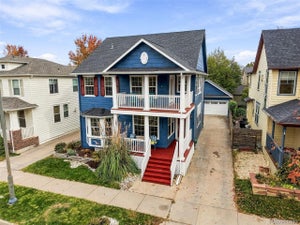
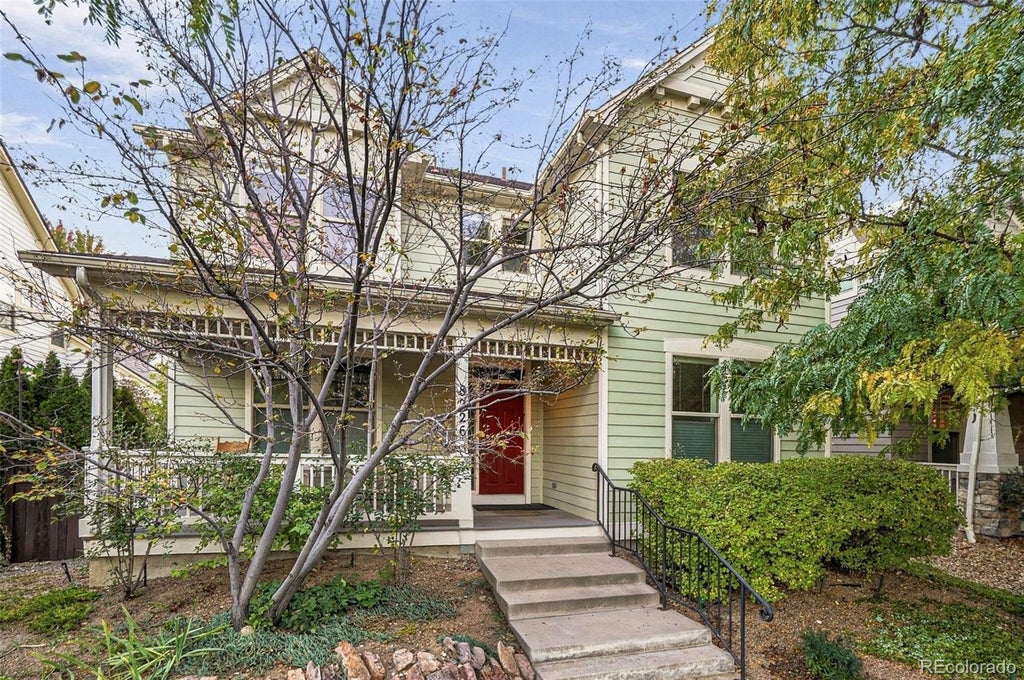
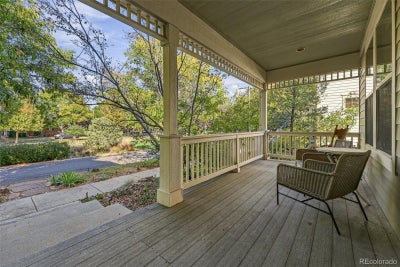
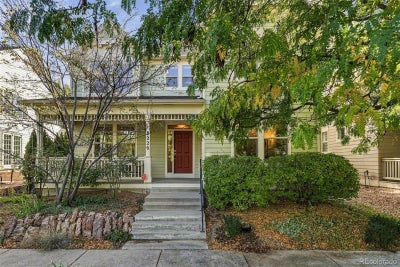
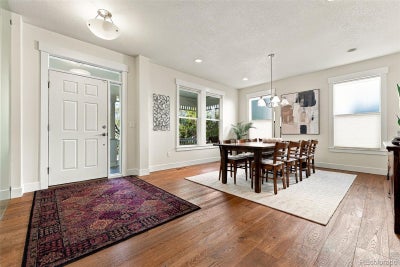
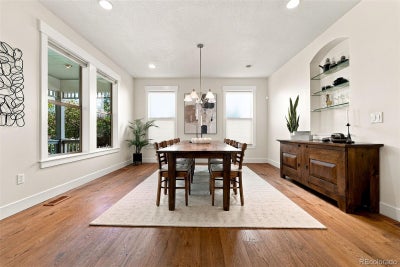
Discover this custom remodeled McStain built home ready for today's modern living. Boasting 4 bedrooms, an office, 4 bathrooms, finished basement, custom smooth wall finishes throughout, and an exceptional chef’s kitchen, this home is unmatched in the community while being perfectly located on the coveted Terra Park pocket park. Upon entering, you'll be welcomed by light-filled rooms featuring wide plank wood floors and a spacious custom private office, formal dining room which opens to the family room, and exquisite kitchen. The custom eat-in kitchen is a chef's dream and an entertainer's delight, ready to host any gathering. Featuring professional grade Thermador appliances, steam oven, built in refrigerator, a live wood edge island, induction cooktop and hood, custom cabinetry and storage. Kitchen overlooks the nook, family room with Fireplace and flows effortlessly to the covered pergola and backyard ready for fall festivities. The 2nd level offers 4 bedrooms and 3 bathrooms. The owner's retreat features vaulted ceilings w/balcony filled with southern sun, a spa-like bathroom, custom closets and storage and bonus 2nd Closet. The additional 3 bedrooms boast high ceilings and share access to 2 updated baths, as well as an upper-level laundry room. The lower level presents a versatile space ready to host movie nights, work out or just play. There is updated 5 zone HVAC, ample storage and custom cabinetry for storage - ”wine room”. Additional features an attached 2-car garage+mud room with custom cabinetry and additional storage. Located overlooking the pocket park, this home is perfectly located on one of the best blocks in the community. You're just a block away greenways, paths to pools and schools, block to Aviator's swimming pool and have easy access to the town center, shopping, Sprouts and FlyteCo. Plus, enjoy convenient access to DIA or Downtown via the A Line. Don’t miss this opportunity make this custom home yours today!
Property Information
- Property type
- Residential
- Sub-type
- Single Family Residence
- Structure type
- House
- Year built
- 2002
- Living area
- 3,972 Sq Ft
- Lot size
- 0.10 acres
- Garage spaces
- 2
- Parking spaces
- 2
- Ownership
- Corporation/Trust
- Zoning
- R-MU-20
- Days on market
- 14
- MLS® Listing#
- 4846247
Property Features
- Interior
- Breakfast Bar · Built-in Features · Central Vacuum · Eat-in Kitchen · Entrance Foyer · High Ceilings · Kitchen Island · Open Floorplan · Pantry · Vaulted Ceiling(s) · Walk-In Closet(s)
- Exterior
- Balcony · Gas Grill · Private Yard
- Appliances
- Convection Oven · Cooktop · Dishwasher · Dryer · Gas Water Heater · Microwave · Oven · Range Hood · Refrigerator · Washer
- Cooling
- Central Air
- Heating
- Forced Air
- Flooring
- Carpet · Cork · Tile · Wood
- Fireplace
- Living Room
- Basement
- Finished · Partial
- Parking
- Concrete · Attached
- Patio
- Covered · Front Porch · Patio
- Fencing
- Partial
- Lot features
- Level
- Construction
- Cement Siding · Frame
- Foundation
- Slab
- Roof
- Composition
- Windows
- Double Pane Windows
- Security
- Carbon Monoxide Detector(s)
- Sewer
- Public Sewer
- Water source
- Public
Rooms
Upper
- Bathroom Full6.2 x 9.8
- Bathroom Full7.5 x 9
- Bathroom Full12.2 x 10.4
- Bedroom13.2 x 10.8
- Bedroom16.7 x 17.7
- Bedroom12.1 x 15
- Bedroom11 x 13.9
- Laundry5 x 6.7
Basement
- Wine Cellar10 x 6.4
- Family Room21.4 x 15.11
- Great Room31.8 x 16.3
- Utility Room11.3 x 7.6
Main
- Bonus Room6.2 x 7.1
- Bonus Room6.4 x 14.1
- Dining Room12.11 x 14.11
- Kitchen13.4 x 13.9
- Kitchen10.1 x 8.3
- Living Room13.2 x 19.3
- Office13 x 15.1
Schools
- Elementary
- Westerly Creek
- Middle
- McAuliffe International
- High
- Northfield
Financial Details
- HOA
- $58 / MonthlyAssociation: MCA80238.com
- Annual taxes
- $9,356Tax year 2024
- Parcel number
- 1284-12-010
Directions
Located on South side of pocket Park on 28th Dr Between Ulster and Valentia.
Open Houses
- 1:00–3:00 PMAdd to calendar
- 2:00–4:00 PMAdd to calendar

Listing Courtesy: Compass - Denver - jay.epperson@compass.com,303-886-6606
This publication is designed to provide information with regard to the subject matter covered. It is displayed with the understanding that the publisher and authors are not engaged in rendering real estate, legal, accounting, tax, or other professional services and that the publisher and authors are not offering such advice in this publication. If real estate, legal, or other expert assistance is required, the services of a competent, professional person should be sought. The information contained in this publication is subject to change without notice. METROLIST, INC., DBA RECOLORADO MAKES NO WARRANTY OF ANY KIND WITH REGARD TO THIS MATERIAL, INCLUDING, BUT NOT LIMITED TO, THE IMPLIED WARRANTIES OF MERCHANTABILITY AND FITNESS FOR A PARTICULAR PURPOSE. METROLIST, INC., DBA RECOLORADO SHALL NOT BE LIABLE FOR ERRORS CONTAINED HEREIN OR FOR ANY DAMAGES IN CONNECTION WITH THE FURNISHING, PERFORMANCE, OR USE OF THIS MATERIAL.
PUBLISHER'S NOTICE: All real estate advertised herein is subject to the Federal Fair Housing Act and the Colorado Fair Housing Act, which Acts make it illegal to make or publish any advertisement that indicates any preference, limitation, or discrimination based on race, color, religion, sex, handicap, familial status, or national origin.
METROLIST, INC., DBA RECOLORADO will not knowingly accept any advertising for real estate that is in violation of the law. All persons are hereby informed that all dwellings advertised are available on an equal opportunity basis.
Licensed in the state of Colorado
Data Terms of Use
The information contained in this publication is subject to change without notice. METROLIST, INC. MAKES NO WARRANTY OF ANY KIND WITH REGARD TO THIS MATERIAL, INCLUDING, BUT NOT LIMITED TO, THE IMPLIED WARRANTIES OF MERCHANTABILITY AND FITNESS FOR A PARTICULAR PURPOSE. METROLIST, INC. SHALL NOT BE LIABLE FOR ERRORS CONTAINED HEREIN OR FOR ANY DAMAGES IN CONNECTION WITH THE FURNISHING, PERFORMANCE, OR USE OF THIS MATERIAL.
 PUBLISHER'S NOTICE: All real estate advertised herein is subject to the Federal Fair Housing Act and the Colorado Fair Housing Act, which Acts make it illegal to make or publish any advertisement that indicates any preference, limitation, or discrimination based on race, color, religion, sex, handicap, familial status, or national origin.
METROLIST, INC. will not knowingly accept any advertising for real estate that is in violation of the law. All persons are hereby informed that all dwellings advertised are available on an equal opportunity basis.
©2017 METROLIST, INC. All Rights Reserved 7100 E. Belleview Ave. #110 Greenwood Village, CO 80111 USA
ALL RIGHTS RESERVED WORLDWIDE. No part of this publication may be reproduced, adapted, translated, stored in a retrieval system or transmitted in any form or by any means, electronic, mechanical, photocopying, recording, or otherwise, without the prior written permission of the publisher. The information contained herein including but not limited to all text, photographs, digital images, virtual tours, may be seeded and monitored for protection and tracking.
Commute Calculator
Explore commute times from 8226 E 28th Drive, Denver, CO 80238.