466 Meramec View DriveEureka, MO 63025
Bluffs One The · St. Louis County
Description
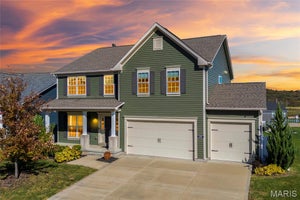
Beautifully kept two-story on corner lot in the Legends golf community! Pleasing curb appeal with three car garage, professional landscaping, architectural shingles, fully wrapped fascia and covered front porch. Walk inside to a spacious and open floor plan with over 4400 ft of living space, wood floors, arched room transitions & more! Formal living room adjacent to the entry foyer currently serves as a home office space. Formal dining room includes a chandelier and space for your largest dining room table. Eat-in kitchen is improved with stainless steel appliances, built in microwave, solid wood cabinets, center island with breakfast bar & pendant lighting, pantry and dining area. Family room includes a bay extension, ceiling fan with light fixture, recessed lighting and a fireplace ready to keep you cozy this holiday season. Upstairs is a large loft area with vaulted ceilings that’s perfect for a kids play area, convenient second level laundry, large master bedroom suite with walk-in closet and luxury master bath, & three additional bedrooms all with access to private bathrooms. Head down to a fully finished walk-out lower level with wet bar, rec/family area, fifth bedroom and full bath. Out back is a wood deck & concrete patio. RSD, Walking distance to the Legends Country Club, just a golf cart ride away from Geggie Elementary, Eureka ball fields, the Timbers Rec center and dozens of small businesses in downtown Eureka.
Property Information
- Property type
- Residential
- Sub-type
- Single Family Residence
- Style
- Traditional
- Year built
- 2004
- Living area
- 4,414 Sq Ft
- Lot size
- 0.23 acres
- Lot dimensions
- IRR
- Garage spaces
- 3
- Ownership
- Private
- Days on market
- 6
- MLS® Listing#
- 26069697
Property Features
- Interior
- Bar · Built-in Features · Double Vanity · Entrance Foyer · High Speed Internet · Kitchen Island · Open Floorplan · Pantry · Storage
- Exterior
- Lighting · Private Entrance · Rain Gutters
- Appliances
- Stainless Steel Appliance(s)
- Cooling
- Ceiling Fan(s) · Central Air
- Heating
- Forced Air
- Flooring
- Carpet · Ceramic Tile · Wood
- Fireplace
- Family Room
- Basement
- Finished · Storage Space · Walk-Out Access · Bath/Stubbed
- Parking
- Additional Parking · Attached · Driveway · Garage Faces Front · Off Street
- Laundry
- Laundry Room · Upper Level
- Lot features
- Corner Lot
- Construction
- Brick · Frame · Vinyl Siding
- Foundation
- Concrete Perimeter
- Utilities
- Cable Connected · Electricity Connected · Natural Gas Connected · Sewer Connected · Underground Utilities
- Sewer
- Public Sewer
- Water source
- Public
Schools
- Elementary
- Geggie Elem.
- Middle
- Lasalle Springs Middle
- High
- Eureka Sr. High
Financial Details
- HOA
- $1,000 / AnnuallyAssociation: Legends South
- Annual taxes
- $7,225Tax year 2025
- Parcel number
- 30W-62-0454

Listing Courtesy: Coldwell Banker Premier Group - 3149639494
Presented by: Josh Kahn
Commute Calculator
Explore commute times from 466 Meramec View Drive, Eureka, MO 63025.