6765 E 5th AveDenver, CO 80220
Hilltop · Denver County
Description
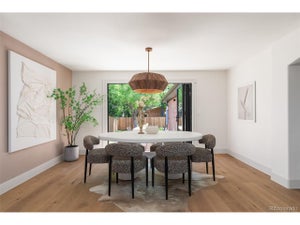
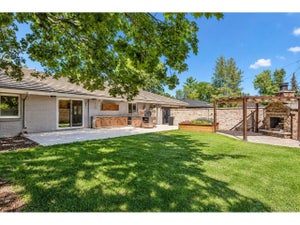
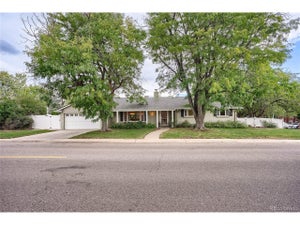
Most renovated homes in Hilltop ask you to pick between the finishes and the price. This one skipped that conversation. Four bedrooms, three baths, 2,459 square feet, all on one level, and priced below the neighborhood median. Yes, we double-checked. Everything centers on the living room. A black marble fireplace surround runs floor to ceiling, the hardwood planks are wide, and the built-in bar has you covered when guests come over. The kitchen runs the full depth of the house. It has quartz counters, custom cabinets in a warm natural finish, an induction cooktop, double wall ovens, and a French door fridge. It's a separate room with a walk-in pantry. There's enough counter space to actually cook, which sounds like a low bar until you've toured a few other kitchens. The primary suite sits at one end of the house, well away from everyone else. It has a walk-in closet and a spacious bathroom with an oversized frameless glass shower, rain head, backlit niche, and a double vanity. At the other end is a second primary suite with its own bath. Two more bedrooms and another full bath sit between them. Nobody has to fight over the good bathroom, and guests or in-laws get their own privacy. The mudroom has checkerboard marble tile, floor-to-ceiling cabinetry, a built-in bench, coat hooks, and laundry hookups. It gives you an easy drop zone, so the rest of the house doesn't become a catch-all. Out back there's a landscaped yard and a fire pit, because East Hilltop evenings are too good to waste indoors. Hilltop's streets are wide, the trees have had decades to fill in, and the lots predate anyone trying to squeeze in one more house. Denver Language School is just down the street, so the morning drop-off stays short. Cranmer Park is close, with mountain views. 9+CO is a bike ride away. Cherry Creek is five minutes, downtown is twenty, and most people who move to Hilltop stay put.
Property Information
- Property type
- Residential
- Sub-type
- Single Family Residence
- Style
- In-Law Area
- Year built
- 1954
- Living area
- 2,459 Sq Ft
- Lot size
- 0.22 acres
- Garage spaces
- 2
- Zoning
- E-SU-DX
- Days on market
- 18
- MLS® Listing#
- 9235298
Property Features
- Interior
- Open Floorplan · Pantry · Walk-In Closet(s)
- Appliances
- Double Oven · Dishwasher · Refrigerator · Microwave · Disposal
- Cooling
- Central Air
- Heating
- Forced Air
- Fireplace
- Living Room
- Parking
- Attached · Oversized
- Patio
- Patio
- Fencing
- Fenced
- Lot features
- Corner Lot · Level
- Construction
- Frame · Brick
- Roof
- Composition · Fiberglass
- Windows
- Bay Window(s)
- Utilities
- Electricity Available · Cable Available
- Sewer
- Public Sewer
- Water source
- Public
Rooms
Main
- Primary Bedroom
- Bedroom 2
- Bedroom 3
- Bedroom 4
Schools
- Elementary
- Lowry
- Middle
- Hill
- High
- George Washington
Financial Details
- HOA
- None
- Annual taxes
- $4,969Tax year 2025
Directions
GPS
Commute Calculator
Explore commute times from 6765 E 5th Ave, Denver, CO 80220.







 PUBLISHER'S NOTICE: All real estate advertised herein is subject to the Federal Fair Housing Act and the Colorado Fair Housing Act, which Acts make it illegal to make or publish any advertisement that indicates any preference, limitation, or discrimination based on race, color, religion, sex, handicap, familial status, or national origin.