5 Evans RdMilford, MA 01757
Worcester County
Description
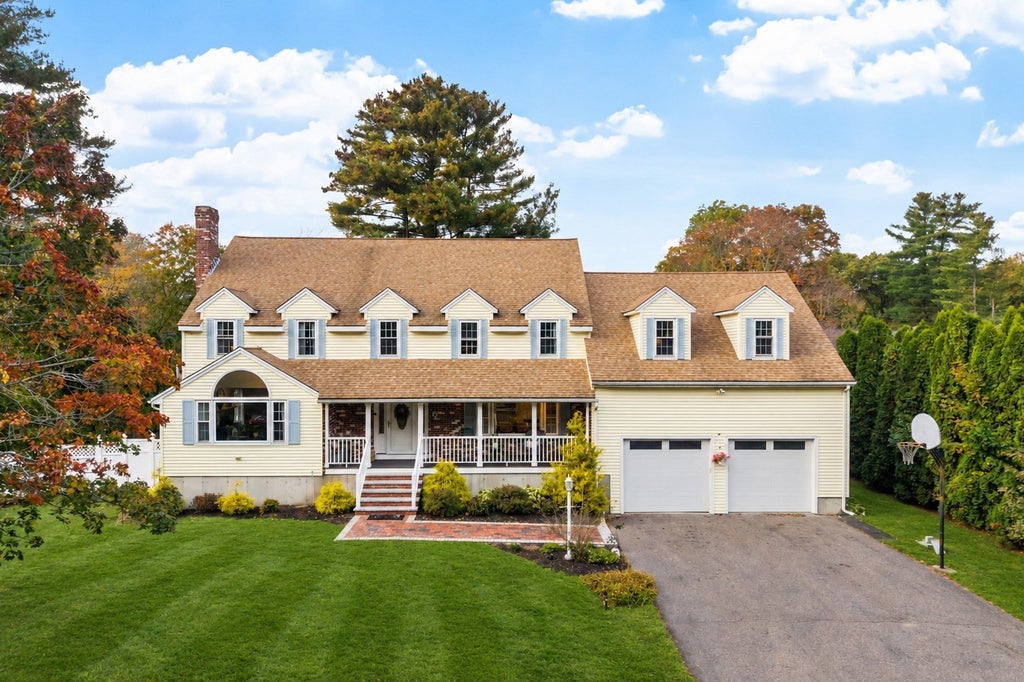
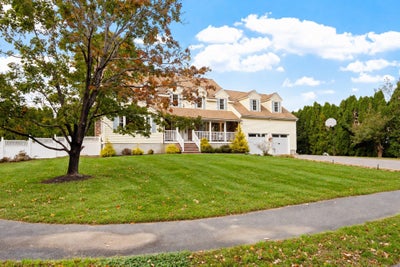
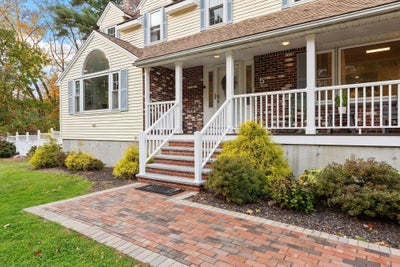
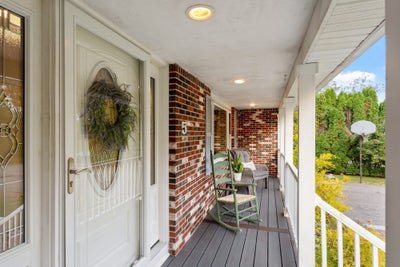
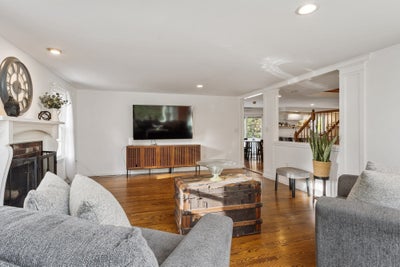
Don't miss this magnificent four-bedroom expanded Cape, beautifully situated on a cul-de-sac with a private in-ground pool, fenced backyard, and three-car garage. A handsome new brick walkway welcomes you to the covered front porch and into a bright, open floor plan designed for comfortable living and effortless entertaining. Gleaming hardwood floors, architectural columns, and a fireplace highlight the inviting living room. The spectacular white kitchen features stone countertops, stainless steel appliances, an island, a breakfast bar, pantry and a spacious dining area with sliders opening to an expansive deck overlooking the pool. An adjoining formal dining room provides additional space for gatherings and special occasions.Upstairs, an open landing leads to the primary suite and three additional bedrooms, along with a generously sized bathroom featuring a double vanity and soaking tub. Convenient second-floor laundry adds to the home's thoughtful layout. The finished lower level offers a spacious family room, bonus room, and full bathroom, providing wonderful flexibility for recreation, guests, or a home office.Outside, enjoy summer days by the pool, entertaining on the deck, and the privacy of a large fenced backyard. A wonderful combination of space, style, and indoor-outdoor living! Tucked away on a quiet cul-de-sac, yet conveniently located near Route 140, I-495, shopping, restaurants, and Milford Regional Medical Center. Enjoy the privacy of a neighborhood setting with easy access to everyday conveniences!
Property Information
- Property type
- Residential
- Sub-type
- Single Family Residence
- Style
- Colonial
- Year built
- 1990
- Living area
- 4,440 Sq Ft
- Lot size
- 0.42 acres
- Garage spaces
- 3
- Parking spaces
- 9
- Zoning
- RB
- Days on market
- 15
- MLS® Listing#
- 73598598
Property Features
- Interior
- Walk-In Closet(s) · Vaulted Ceiling(s) · Recessed Lighting
- Appliances
- Water Heater · Range · Dishwasher · Disposal · Microwave · Refrigerator · Plumbed For Ice Maker
- Cooling
- Heat Pump · Whole House Fan · Zoned
- Heating
- Heat Pump · Baseboard · Oil · Zoned
- Flooring
- Wood · Tile
- Fireplace
- Living Room
- Basement
- Full · Finished
- Pool
- In Ground · Private
- Parking
- Paved · Attached · Off Street · Garage
- Laundry
- Electric Dryer Hookup · Washer Hookup
- Patio
- Porch · Patio · Deck
- Fencing
- Fenced
- Construction
- Frame
- Foundation
- Concrete Perimeter
- Roof
- Shingle
- Sewer
- Public Sewer
- Water source
- Public
Rooms
First
- Bathroom 115.5x6
- Dining Room15.3x12
- Kitchen28x13.9
- Living Room23x15.5
Second
- Bathroom 26.1x4.11
- Bathroom 321x7.8
- Bedroom 215.3x13.4
- Bedroom 316.9x12
- Bedroom 416.9x12.7
- Master Bedroom25.6x21.6
Basement
- Family Room37.1x30.11
Schools
- Elementary
- Woodland Elementary
- Middle
- Stacey Middle School
- High
- Milford High School
Financial Details
- HOA
- None
- Annual taxes
- $9,837Tax year 2026
- Assessed value
- $775,200
- Parcel number
- M:0058 B:0125 L:0003,1619654
Directions
conventiently located to 140 and I495
Listing Courtesy: Keller Williams Realty Boston Northwest - 9783695775
Presented by: Therese Oliver
Commute Calculator
Explore commute times from 5 Evans Rd, Milford, MA 01757.