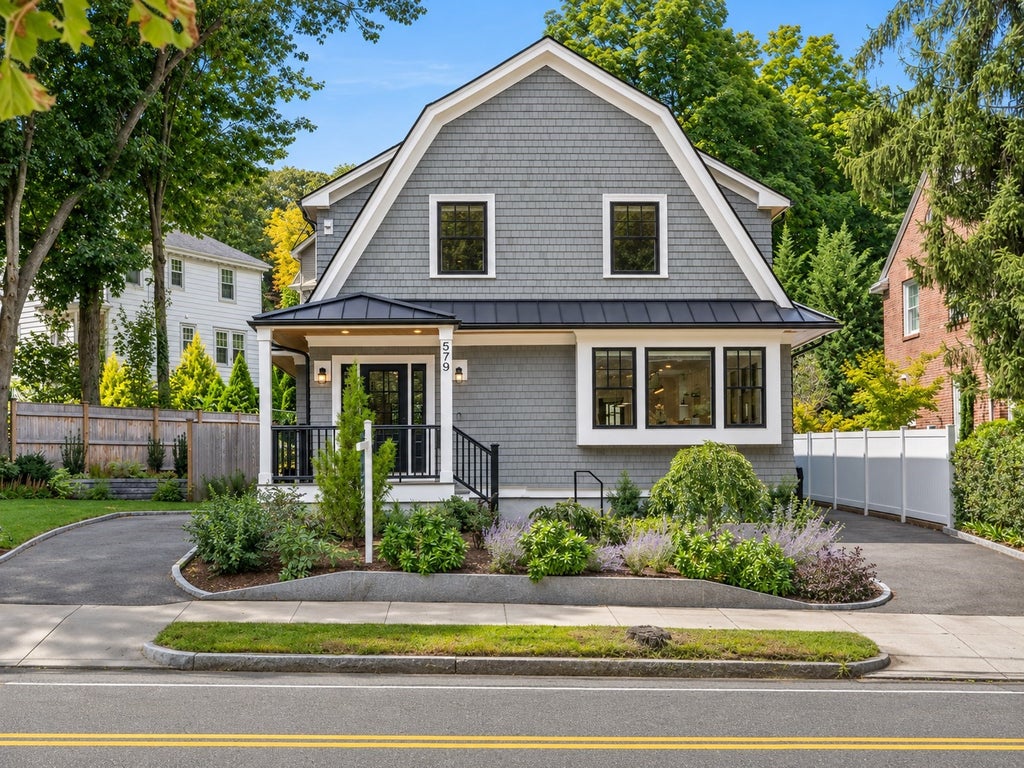
579 Centre StNewton, MA 02458
Middlesex County
Description
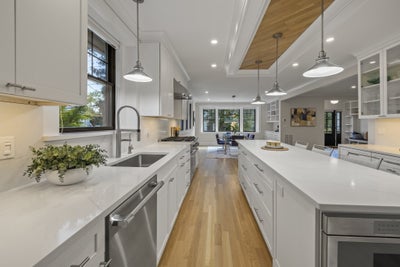
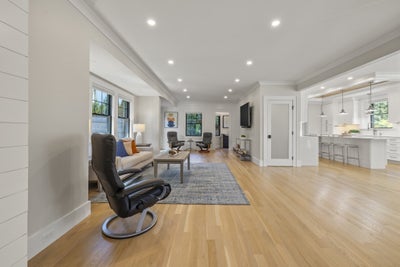
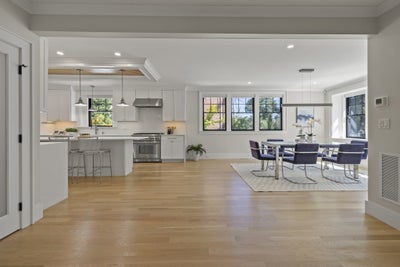
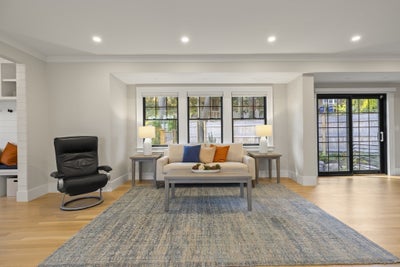
Timeless Craftsmanship. Modern Luxury. Exceptional Versatility. Discover a beautifully reimagined 1920 Craftsman in Newton Corner, where timeless architectural character meets sophisticated modern living. Offering 3,519 square feet, five bedrooms, and three full and two half baths, this distinctive residence is designed for comfort, entertaining, and flexibility.At the heart of the home, a stunning chef’s kitchen showcases Thermador appliances, custom cabinetry, quartz countertops, and beautiful architectural detailing. Sun-filled living and dining spaces provide an inviting setting for gatherings, while the spacious primary suite offers a private retreat with an en-suite bath and walk-in closet.The beautifully finished, walk-out lower level offers additional living space with a private entrance, bedroom, full bath, family room, office, and second laundry. Above the detached two-car garage, a separate-entry finished studio with half bath offers even more possibilities for a home office, creative pursuits, or personal retreat.A delightful piece of history awaits in the original 1920 hidden speakeasy wine cellar, adding a distinctive touch to this remarkable home.Professionally landscaped gardens, a fenced yard, outdoor entertaining spaces, and two driveways complement the property’s exceptional versatility. Conveniently located near Newton’s shopping, dining, recreation, and transportation options, with easy access to Boston.A rare opportunity to enjoy historic charm, refined finishes, and flexible living spaces in one extraordinary Newton residence.
Property Information
- Property type
- Residential
- Sub-type
- Single Family Residence
- Style
- Colonial / Contemporary / Craftsman
- Year built
- 1920
- Living area
- 3,519 Sq Ft
- Lot size
- 0.14 acres
- Garage spaces
- 2
- Parking spaces
- 8
- Zoning
- SR3
- Days on market
- 78
- MLS® Listing#
- 73564186
Property Features
- Interior
- Open Floorplan · Crown Molding · Tray Ceiling(s) · Recessed Lighting · Storage · Cathedral Ceiling(s) · High Speed Internet · Wet Bar · Pantry · Walk-In Closet(s)
- Exterior
- Rain Gutters · Lighting
- Appliances
- Gas Water Heater · Tankless Water Heater · Range · Dishwasher · Disposal · Microwave · Refrigerator · Washer · Dryer · Wine Refrigerator · Range Hood
- Cooling
- Central Air · Ductless · Zoned
- Heating
- Natural Gas · Forced Air · Ductless · Zoned
- Flooring
- Tile · Marble · Hardwood
- Basement
- Full · Finished · Walk-Out Access · Interior Entry · Sump Pump · Concrete
- Parking
- Paved · Detached · Garage Door Opener · Storage · Oversized · Off Street · Driveway
- Laundry
- Electric Dryer Hookup
- Patio
- Patio
- Fencing
- Fenced · Stone
- Lot features
- Level · Landscaped
- Construction
- Frame
- Foundation
- Block
- Roof
- Shingle · Metal
- Windows
- Screens
- Security
- Security System
- Other structures
- Guest House
- Community
- Tennis Court(s) · Park · Golf · Sidewalks
- Sewer
- Public Sewer
- Water source
- Public
Rooms
First
- Bathroom 17.666666666x3.666666666
Second
- Bathroom 210.833333333x14.916666666
- Bedroom 212.75x12.333333333
- Bedroom 312.833333333x12
- Master Bedroom14.25x19.083333333
Basement
- Bathroom 310.166666666x8.083333333
- Bedroom 413.583333333x13.166666666
- Office10.083333333x13.333333333
Main
- Dining Room14.5x16.916666666
- Kitchen12.75x21.5
- Living Room18x26.583333333
Schools
- Elementary
- Underwood Elementary
- Middle
- Bigelow Middle
- High
- Newton North
Financial Details
- HOA
- None
- Annual taxes
- $18,871Tax year 2026
- Assessed value
- $1,947,500
- Parcel number
- M:0012 B:0021 L:0003,682815
Directions
Between Newtonville Ave and Bellevue St
Listing Courtesy: Barrett Sotheby's International Realty - 7816044115
Presented by: The Presti Group
Commute Calculator
Explore commute times from 579 Centre St, Newton, MA 02458.