809 S Outlook DrSioux Falls, SD 57106
Prairie West Addn · Minnehaha County
Description
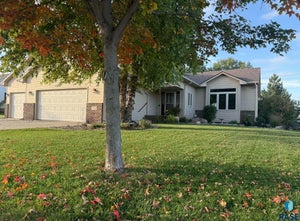
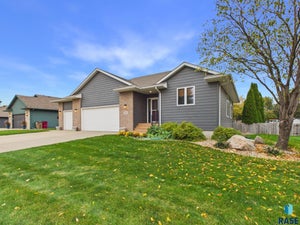
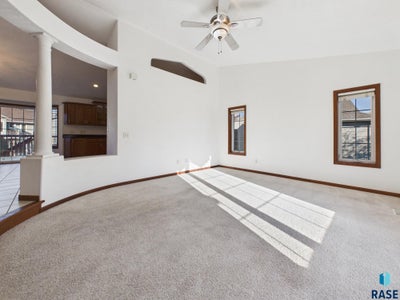
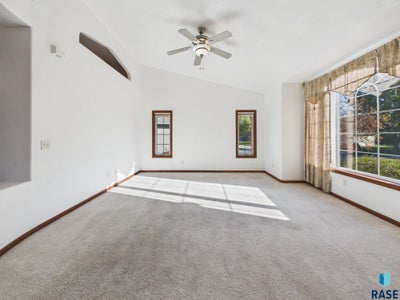
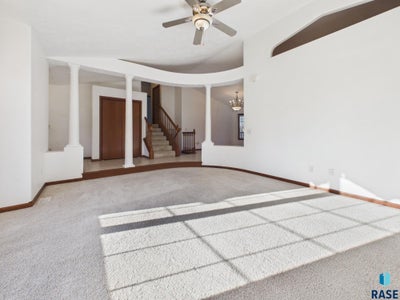
Newly painted! Great Value. Very spaces w/style, convenience and situated on a desirable corner lot this West side Multi-level walkout featuring 5 bedrooms, 3 full bathrooms and a 3-stall oversized garage. The main level kitchen features brand-new stainless-steel appliances, cabinets galore, island and dining area with slider to deck. The step-down living room with vaulted ceiling is spacious and with windows to the east allows a ton of nature light into the gathering area for perfect entertaining. The upper level has a large primary suite with private bath, jacuzzi tub, step-in shower, walk-in closet as well as an additional bedroom and a full bath all located on one level. The Lower Level has a large family room with a beautiful cozy gas fireplace, walkout to the backyard patio, a 3rd bedroom, full bathroom and laundry room. The fourth level basement area includes an additional 2 spacious bedrooms with double closets. Some recent updates were exterior paint fall 2026, painted deck, 2 gas water heaters in 2018, and in Nov 2025 all new stainless kitchen appliances and a just completed epoxy floor in oversized garage!
Property Information
- Property type
- Residential
- Sub-type
- Single Family Residence
- Style
- Multi Level
- Year built
- 2002
- Living area
- 2,915 Sq Ft
- Lot size
- 0.33 acres
- Lot dimensions
- E. 145', N.124', W.95', S.121'
- Garage spaces
- 3
- Days on market
- 11
- MLS® Listing#
- 22608097
Property Features
- Interior
- Vaulted Ceiling(s) · Tray Ceiling(s)
- Appliances
- Electric Range · Microwave · Dishwasher · Disposal · Refrigerator · Gas Water Heater · Water Softener Owned
- Cooling
- Central Air
- Heating
- Natural Gas
- Flooring
- Carpet · Ceramic Tile
- Fireplace
- Gas · Family Room
- Basement
- Partial
- Parking
- Concrete · Attached
- Patio
- Deck · Patio
- Lot features
- Corner Lot · Irregular Lot
- Construction
- Brick
- Roof
- Composition
- Sewer
- Public Sewer
- Water source
- Public
Rooms
Upper
- Bedroom 211x10
- Master Bedroom13x15
Lower
- Bedroom 311x11
- Bedroom 417x11
- Bedroom 513x15
- Family Room24x15
Main
- Dining Room11x13
- Kitchen14x13
- Living Room16x15
Schools
- Elementary
- Discovery ES
- Middle
- Memorial MS
- High
- Thomas Jefferson High School
Financial Details
- HOA
- None
- Annual taxes
- $5,660
- Parcel number
- 69496
Directions
12th St. & Sertoma, S. Stoney Creek, E. to Outlook.

Listing Courtesy: Hegg, REALTORS - OFFICE: 605-336-2100
Presented by: Mike Winter
Last Updated: 2026-10-23T00:00:00.000Z
Commute Calculator
Explore commute times from 809 S Outlook Dr, Sioux Falls, SD 57106.