17210 Elder Walnut DriveElmendorf, TX 78112
HICKORY RIDGE · Bexar County
Description
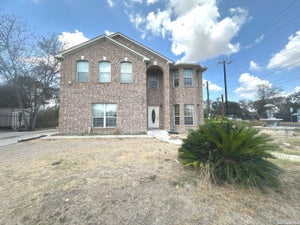
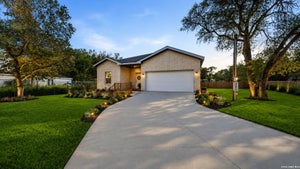
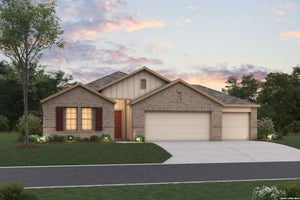
**ESTIMATED COMPLETION IN JANUARY 2027** New 4-Bedroom Home for Sale in Elmendorf, Texas. Located at 17210 Elder Walnut Drive in Elmendorf, this new construction home by M/I Homes offers 2,240 square feet of thoughtfully arranged living space across 2 levels. The floorplan is designed to balance shared gathering areas with private retreats, making it a practical fit for a range of household needs. An open-concept living space connects the main gathering areas, allowing natural light to carry through the home and making everyday activities and entertaining equally comfortable. Quality construction details and a clean, functional layout are evident throughout, reflecting the building standards M/I Homes applies to each of its new homes. Key features include: 4 bedrooms and 3 bathrooms, 2,240 square feet of living space, 2 above-ground levels. Open-concept living space connecting the main living areas. Owner's bedroom with an en-suite bathroom. Covered patio for outdoor dining, seating, or relaxing. New construction with pre-selected finishes throughout. The covered patio extends the usable square footage outdoors, providing a shaded area that can be enjoyed throughout much of the year. The second level adds separation between bedrooms and main living areas, offering quiet space for rest, study, or work. With its well-planned layout, durable construction, and comfortable proportions, this 4-bedroom home delivers a straightforward combination of space and function. Every detail has been completed and is ready for immediate occupancy, with no additional building decisions required.
Property Information
- Property type
- Residential
- Sub-type
- Single Family Residence
- Style
- One Story
- Year built
- 2026
- Stories
- 1
- Living area
- 2,240 Sq Ft
- Lot size
- 0.25 acres
- Garage spaces
- 3
- Days on market
- 29
- MLS® Listing#
- 2024087
Property Features
- Interior
- Kitchen Island · Pantry · Eat-in Kitchen · High Ceilings · Open Floorplan · Walk-In Closet(s)
- Appliances
- Dishwasher · Microwave · Oven · Range · Cooktop · Disposal
- Cooling
- Ceiling Fan(s) · Central Air
- Heating
- Central · Natural Gas
- Flooring
- Carpet · Ceramic Tile · Vinyl
- Laundry
- Laundry Room
- Patio
- Covered · Patio
- Construction
- Brick
- Foundation
- Slab
- Roof
- Composition
Rooms
Main
- Other Room 110x12
- Bedroom 212x11
- Bedroom 312x11
- Bedroom 412x10
- Dining Room16x10
- Family Room16x16
- Kitchen13x11
- Master Bathroom8x10
- Master Bedroom12x19
- Office12x11
Schools
- Elementary
- Harmony
- Middle
- Heritage
- High
- East Central
- District
- East Central I.S.D
Financial Details
- HOA
- $528 / AnnuallyAssociation: GOODWIN & CO.
- Annual taxes
- $2Tax year 2026
Directions
From Downtown: Take Interstate 37 S/US-281 S/ Exit 132 for US 181 S towards Floresville / Take 181 S for 6 miles/ Turn right onto S Loop 1604 E Access Rd/Turn left onto 1604/Turn left on Sage Common/Continue straight into phase 2/Turn left on Paprika Pass

Listing Courtesy: Escape Realty - (210) 421-9291 jaci02@hotmail.com
Presented by: Jaclyn Calhoun