33 Devon DrivePinehurst, NC 28374
Pinewild CC · Moore County
Description
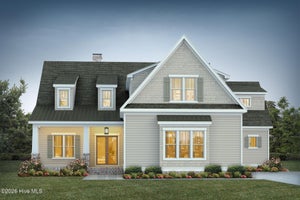
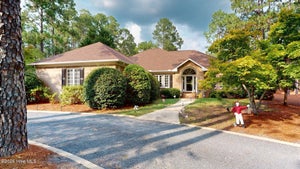
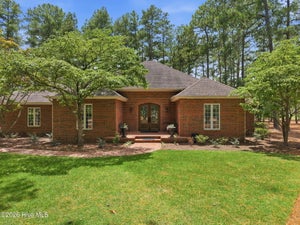
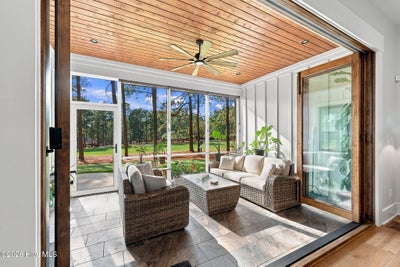
Beautiful golf-front home built in 2023 by Huckabee Homes, ideally situated along the 17th hole of the Magnolia Course. Thoughtfully designed with exceptional attention to detail, this home features Pella windows, Hunter Douglas blinds throughout, custom closets, soft-close cabinetry, and premium Thermador appliances. The kitchen includes a convenient pot filler at the cooktop, while the luxurious primary suite offers a freestanding soaking tub with a stylish tub filler. The main level features the primary suite, two additional bedrooms, each with its own full bath, and a powder room. Enjoy the outdoors from the screened sunroom, complete with roll-up sunshades and a quad-folding door that creates a seamless connection to the outdoor living space. Upstairs, discover a fourth bedroom with a full bath, a comfortable family room, a versatile flex space, and a dedicated hobby studio. Additional highlights include a three-car garage, a Celebrity Greens putting and chipping green, and a beautifully positioned patio overlooking the golf course. With stunning views, refined finishes, and inviting indoor and outdoor living spaces, this exceptional home offers the perfect blend of luxury, comfort, and entertaining.
Property Information
- Property type
- Residential
- Sub-type
- Single Family Residence
- Year built
- 2023
- Stories
- 2
- Living area
- 4,017 Sq Ft
- Lot size
- 0.86 acres
- Lot dimensions
- 150x255x150x247
- Garage spaces
- 3
- Parking spaces
- 3
- Zoning
- R-30
- Days on market
- 22
- MLS® Listing#
- 100612366
Property Features
- Interior
- Master Downstairs · Walk-In Closet(s) · High Ceilings · Ceiling Fan(s) · Pantry
- Appliances
- Vented Exhaust Fan · Gas Cooktop · Built-In Electric Oven · Dishwasher
- Cooling
- Central Air · Ceiling Fan(s)
- Heating
- Electric · Heat Pump
- Flooring
- Carpet · Wood
- Basement
- Crawl Space
- Parking
- Garage Faces Side · Gravel · Concrete · Garage Door Opener
- Laundry
- Washer Hookup · Laundry Room
- Patio
- Patio · Screened
- Fencing
- None
- Lot features
- On Golf Course
- Construction
- Frame
- Roof
- Composition
- Windows
- Window Coverings · Insulated Windows
- Security
- Security System
- Utilities
- Sewer Connected · Water Connected
Rooms
Main
- Other14.0x12.0
- Bedroom 215.0x11.0
- Bedroom 313.0x11.0
- Dining Room18.0x12.0
- Kitchen13.0x12.0
- Living Room19.0x17.0
- Master Bedroom17.0x15.0
Upper
- Other18.0x14.0
- Other15.0x10.0
- Bedroom 413.0x10.0
- Family Room28.0x17.0
Schools
- Elementary
- West Pine Elementary
- Middle
- West Pine Middle
- High
- Pinecrest
Financial Details
- HOA
- $1,460 / AnnuallyAssociation: PPOA
- Annual taxes
- $4,696Tax year 2026
- Assessed value
- $849,920
- Parcel number
- 00025181
Directions
From Linden Road Gate, on Pinewild Drive turn left onto Devon Drive - house will be on the left.
Open Houses
- 11:00 AM–1:00 PMAdd to calendar
Listing Courtesy: The Gentry Team - 9102957100
Presented by: The Mark Gentry Team
Commute Calculator
Explore commute times from 33 Devon Drive, Pinehurst, NC 28374.