17 Bridlewood LaneQuinte West (Trenton Ward), ON K8V 6N4
Description
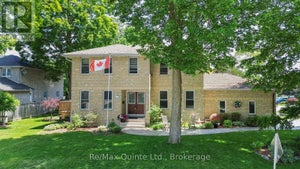
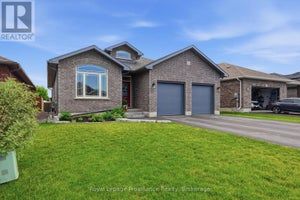
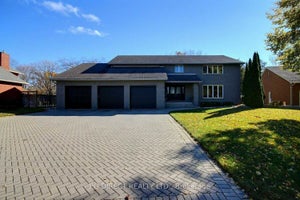
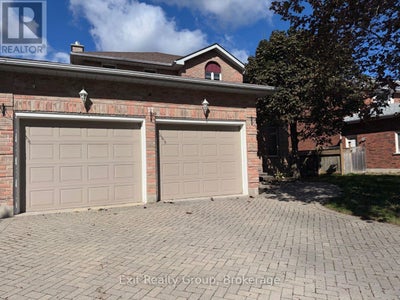
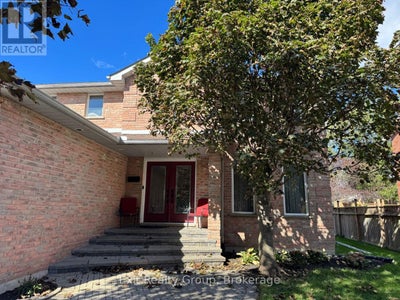
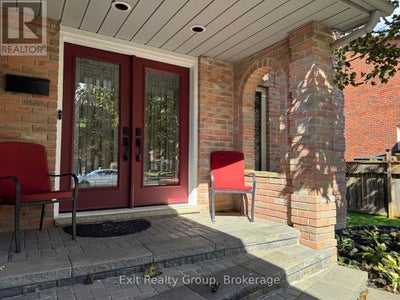
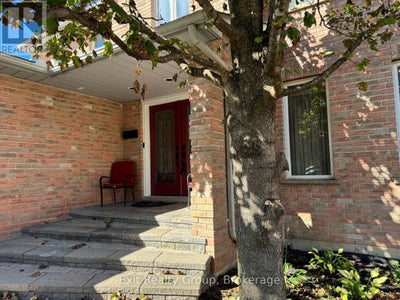
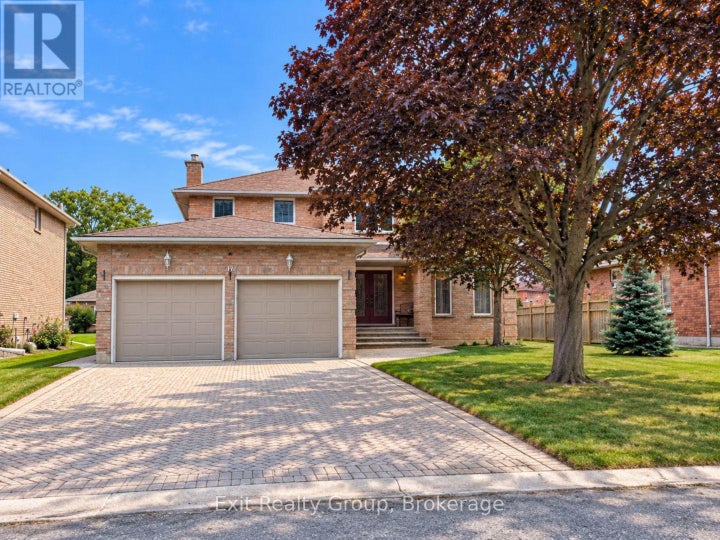
From the moment you arrive, this beautifully maintained all-brick, two-storey home makes an impression. Outstanding curb appeal, an interlocking driveway and a welcoming double-door entrance set the stage for an interior that has been exceptionally cared for and is truly in mint condition. Step inside to a spacious foyer where the striking circular oak staircase immediately becomes a focal point. Beautiful oak trim, hardwood and ceramic flooring flow throughout the home, while large windows in every room provide an abundance of natural light. The main level offers a wonderful combination of formal and everyday living spaces, including a spacious living room, separate dining room, eat-in kitchen and an additional main-floor family room. The kitchen features patio doors leading directly to the deck, creating an easy connection to the outdoors for summer dining and entertaining. Upstairs you'll find four generous bedrooms, including a spacious primary suite complete with a large ensuite and walk-in closet. Car enthusiasts and hobbyists will appreciate the 20' x 20' double-car garage, with additional height in one bay to accommodate a vehicle hoist - a feature you don't often find. Set in a well-established and highly desired neighbourhood, close to parks, schools, shopping and everyday amenities, this is a home that combines quality craftsmanship, space and a timeless layout with pride of ownership evident throughout. (id:31684)
Property Information
- Property type
- Residential
- Sub-type
- Single Family Residence
- Structure type
- House
- Stories
- 2
- Lot dimensions
- 59.6 x 117.6 FT
- Parking spaces
- 6
- Ownership
- Freehold
- Listing #
- X13871164
Property Features
- Interior
- Central Vacuum
- Appliances
- Cooktop · Washer · Refrigerator · Water Softener · Dishwasher · Range · Oven · Dryer · Microwave · Water Heater
- Cooling
- Central Air
- Heating
- Forced Air · Natural Gas
- Flooring
- Ceramic Tile · Hardwood
- Basement
- Unfinished · Full
- Parking
- Garage · Attached
- Lot features
- Level
- Construction
- Brick
- Foundation
- Block
- Utilities
- Cable Available · Sewer Available
- Water source
- Public
Rooms
Ground level
- Foyer
- Eating area
- Bathroom
- Dining Room
- Family Room
- Kitchen
- Laundry
- Living Room
Second level
- Primary Bedroom
- Bathroom
- Bedroom 2
- Bedroom 3
- Bedroom 4
Basement
- Furnace
- Other
Financial Details
- Annual taxes
- $5,411
Directions
Cross Streets: Parkview Heights & Bridlewood Lane. ** Directions: Dundas St W to Tripp Blvd, turn right on Parkview Heights, left onto Bridlewood Lane.

Listing Courtesy: Exit Realty Group
Data Terms of Use
This website is operated by EXIT Realty, a brokerage who is a member of The Canadian Real Estate Association (CREA). The content on this website is owned or controlled by CREA. By accessing this website, the user agrees to be bound by these terms of use as amended from time to time, and agrees that these terms of use constitute a binding contract between the user, EXIT Realty, and CREA.
Copyright
The content on this website is protected by copyright and other laws, and is intended solely for the private, non-commercial use by individuals. Any other reproduction, distribution or use of the content, in whole or in part, is specifically prohibited. Prohibited uses include commercial use, “screen scraping”, “database scraping”, and any other activity intended to collect, store, reorganize or manipulate the content of this website.
Trademarks
REALTOR®, REALTORS®, and the REALTOR® logo are certification marks that are owned by REALTOR® Canada Inc. and licensed exclusively to The Canadian Real Estate Association (CREA). These certification marks identify real estate professionals who are members of CREA and who must abide by CREA’s By-Laws, Rules, and the REALTOR® Code. The MLS® trademark and the MLS® logo are owned by CREA and identify the professional real estate services provided by members of CREA.
Liability and Warranty Disclaimer
The information contained on this website is based in whole or in part on information that is provided by members of CREA, who are responsible for its accuracy. CREA reproduces and distributes this information as a service for its members, and assumes no responsibility for its completeness or accuracy.
Amendments
EXIT Realty may at any time amend these Terms of Use by updating this posting. All users of this site are bound by these amendments should they wish to continue accessing the website, and should therefore periodically visit this page to review any and all such amendments.
Commute Calculator
Explore commute times from 17 BRIDLEWOOD LANE, Quinte West (Trenton Ward), ON K8V 6N4.