2 Verdi RoadMonroe, NJ 08831
The Pines · Middlesex County
Description
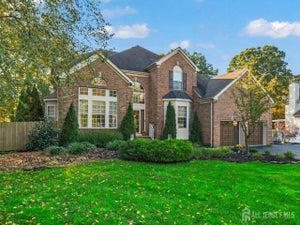
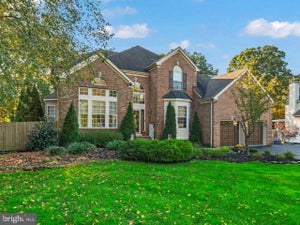
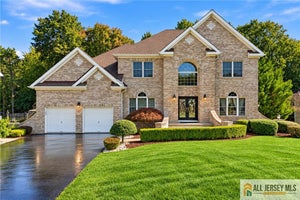
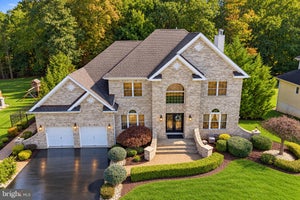
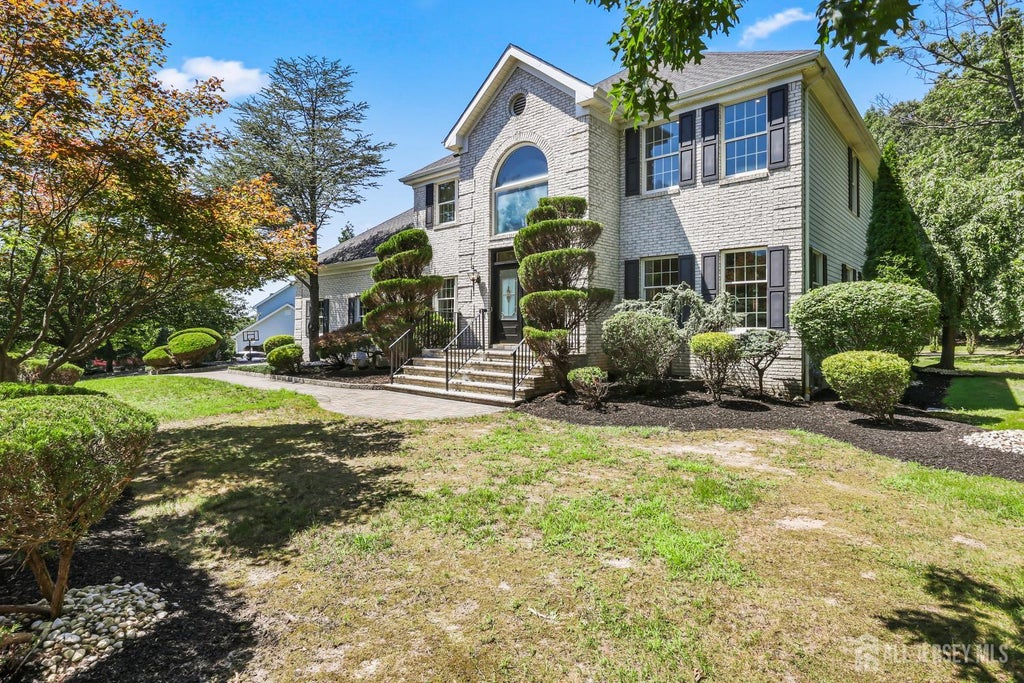
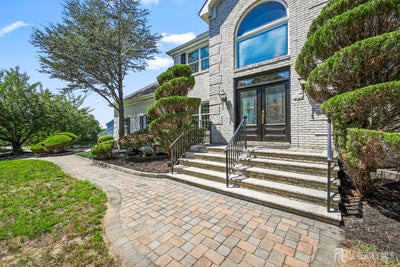
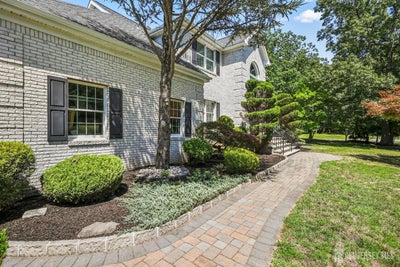
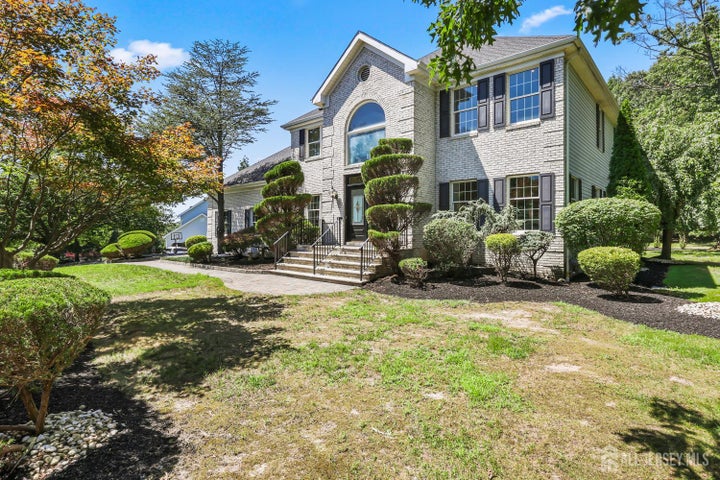
Welcome home to this stunning center hall colonial you will want to call yours! Extra deep, two car wide paving brick driveway and walkway with Belgium block curb. Special features include, full brick front and a leaded glass double front door. 18 Ft entrance foyer, Palladium window and two closets. Decorative porcelain tile with marble accents from the foyer, Formal Dining room, kitchen and rear hallway. Custom moldings and decorative columns accent the archways into many rooms throughout the home. Custom kitchen accented with an island that has an extended counter for stools. 42 inch cabinets with additional 18 in cabinets above them, many with glass doors along with crown and dentil moldings. Soft close drawers, roll outs including one for your trash/recycling, Corian countertops. Palladium window over the Corian double sink. SS 5 burner range with a double oven. Opposite your breakfast area you will also find a prep sink and built-ins. Sliding glass door to the back yard. Sunken Family room, crown molding, ceiling fan/light, gas fireplace and transom windows. Formal Dining room, Great room has a stained glass light over the pool table. Formal living room, a half bath boasting crown moldings and an octagon decorative window, and the laundry room complete the main floor. Venetian Plaster custom paint throughout the entire main level, staircase and upper hallway. Onto the second floor...Double doors to the primary bedroom, so spacious. Ensuite full bathroom, stunning double vanity, Granite tops, soaking tub and a separate stall shower. WIC, 10ft 8 inches X 9ft with built-ins and an additional double closet. There are three additional bedrooms, all with ceiling fans and recessed lighting. Main hall bathroom, corner shower, vanity with Granite top, tile flooring, walls and crown and chair rail. All bathrooms have top of the line Kohler fixtures. Entire second floor is hardwood flooring. Full finished basement is unbelievable. Two extra course height, Recreation room is 14 X 11 6, ceiling fan, recessed lighting, extra deep closet with it's own outlet for an upright freezer, under staircase closet, knee wall with pendant lighting open to the 31 X 14 1/2 ft kitchen complete with 42 inch cabinets, Granite countertops, crown molding, under cabinet lighting, farmhouse sink, electric range and hood. Full bathroom double vanity, Granite top, tile backsplash, full tile shower showcasing a large seat and lovely glass doors. Separate electric wall heater. A bedroom with two double closets with organizers, another finished room and a storage room complete the basement. Gorgeous moldings, recessed lighting on dimmer switches will be found throughout the entire home. New Tankless Instant hot water heater. New multi zone Trane Ac units. New multi zone furnaces. New roof. Multi level paving brick patio, 60 X 51 ft with partial walls. Whole house alarm system. Extra wide, extra deep lot. Simply move in and enjoy all this home and property have to offer
Property Information
- Property type
- Residential
- Sub-type
- Single Family Residence
- Style
- Colonial / Custom Development / Two Story
- Year built
- 1996
- Stories
- 2
- Living area
- 3,218 Sq Ft
- Lot size
- 1.05 acres
- Lot dimensions
- 278.00 x 214.00
- Garage spaces
- 2
- Ownership
- Fee Simple
- Zoning
- R30
- Days on market
- 112
- MLS® Listing#
- 2701497R
Property Features
- Interior
- Vaulted Ceiling(s) · Entrance Foyer · Storage
- Appliances
- Electric Oven · Gas Oven · Gas Range · Electric Range · Dishwasher · Dryer · Exhaust Fan · Microwave · Refrigerator · Range · Washer · Gas Water Heater · Water Heater
- Cooling
- Central Air · Ceiling Fan(s) · Zoned
- Heating
- Exhaust Fan · Zoned · Forced Air
- Flooring
- Ceramic Tile · Marble · Wood
- Fireplace
- Gas
- Basement
- Full · Finished · Storage Space · Interior Entry
- Pool
- None
- Parking
- Garage · Attached · Garage Door Opener · Driveway · Paver Block
- Laundry
- Laundry Room
- Patio
- Patio
- Lot features
- Corner Lot · Level · Wooded
- Construction
- Brick · Vinyl Siding
- Roof
- Asphalt
- Windows
- Blinds · Skylight(s) · Window Coverings
- Security
- Security System
- Community
- Sidewalks
- Utilities
- Cable Available · Cable Connected · Electricity Connected · Natural Gas Connected · Natural Gas Available
- Sewer
- Public Sewer
- Water source
- Public
Rooms
- Bedroom 1134x12
- Bedroom 212x116
- Bedroom 313x109
- Dining Room17x124
- Family Room217x156
- Kitchen226x16
- Living Room148x12
- Master Bedroom217x15
Financial Details
- Annual taxes
- $17,310Tax year 2025
- Assessed value
- $602,300
- Parcel number
- 12001095800001
Directions
Matchaponix Rd to Spotswood Gravel Hill to Verdi. Home is on the left corner.

Listing Courtesy: NEW JERSEY REALTY, LLC. - 6096559222
Commute Calculator
Explore commute times from 2 Verdi Road, Monroe, NJ 08831.