10609 S Indiana AvenueChicago, IL 60628
Cook County
Description
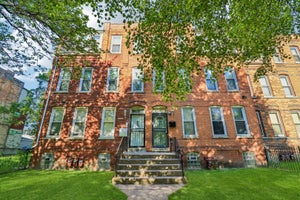
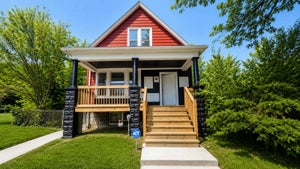
Welcome to this solid and well-maintained 3-bedroom, 2-bathroom brick Georgian in Chicago's Rosemoor neighborhood. With its classic architecture, spacious rooms, and flexible living space, this home is a great opportunity for a first-time buyer or anyone looking for a home they can personalize and make their own. The main level features a comfortable living room and separate dining area with a coffered ceiling, adding a touch of character and charm. The dining room flows into the galley-style kitchen, which provides a practical layout and leads conveniently toward the finished lower level. Upstairs, you'll find hardwood floors throughout the entire upper level, three bedrooms, and a full bathroom. The home has been lived in and cared for over the years and is ready for its next owner to add their own style. A little fresh paint and some personal touches can go a long way in making the space feel like home. The finished basement offers even more room to spread out, featuring a family room, full bathroom, laundry area, and additional storage. Whether you need a family gathering space, recreation room, home office, or just additional living space, the lower level gives you plenty of options. Step outside to a fully fenced backyard with an elevated deck overlooking the yard, offering a private space for outdoor gatherings, relaxing, gardening, or enjoying a summer evening. A spacious two-car garage provides convenient parking and additional storage. This is a great Georgian with a solid foundation, good space, and plenty of potential. It's not a rehab-it's a home that has been lived in and cared for, with an opportunity for its next owner to bring their own vision and make it theirs. Whether you're buying your first home, looking for room to grow, or simply ready for your next chapter, this home offers the space and flexibility to fit many stages of life.
Property Information
- Property type
- Residential
- Sub-type
- Single Family Residence
- Style
- Georgian
- Year built
- 1945
- Living area
- 1,300 Sq Ft
- Lot size
- 0.09 acres
- Lot dimensions
- 3750
- Garage spaces
- 2
- Parking spaces
- 2
- Ownership
- Fee Simple
- Days on market
- 8
- MLS® Listing#
- 12774453
Property Features
- Interior
- Coffered Ceiling(s)
- Appliances
- Range · Microwave · Dishwasher · Refrigerator · Stainless Steel Appliance(s)
- Cooling
- Central Air
- Heating
- Natural Gas · Forced Air
- Flooring
- Hardwood
- Basement
- Finished · Full
- Parking
- Garage Door Opener · Detached · Garage
- Construction
- Brick
- Sewer
- Public Sewer
Rooms
Second
- Bedroom 211X9
- Bedroom 310X11
- Master Bedroom13X11
Main
- Dining Room11X10
- Kitchen10X12
- Living Room12X19
Basement
- Family Room18X16
- Laundry6X7
Schools
- High
- Corliss High School
- District
- Corliss High School
Financial Details
- Annual taxes
- $1,811Tax year 2025
- Parcel number
- 25151260030000
Directions
107th st E or W to Indiana N to property

Listing Courtesy: Baird & Warner - 7084601400
Last Updated: 2026-10-05T00:00:00.000Z
Commute Calculator
Explore commute times from 10609 S Indiana Avenue, Chicago, IL 60628.