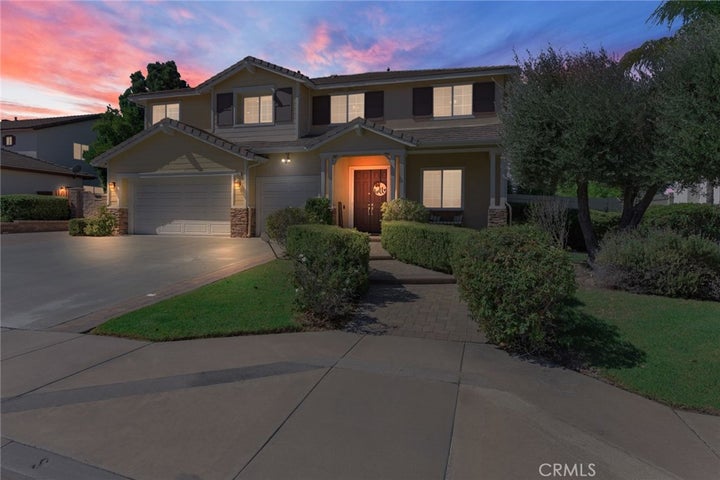
8597 Barnwood Ln.Riverside, CA 92508
Riverside County
Description
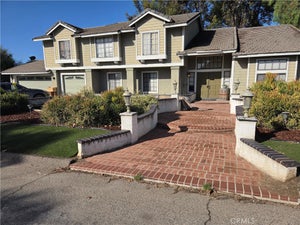
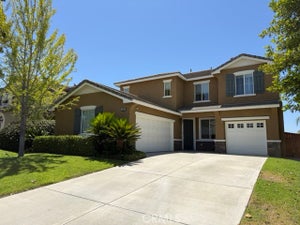
Welcome to this beautifully upgraded 5-bedroom, 4-bathroom Riverside home featuring a spacious bonus room and private retreat off the primary suite, ideally located in the highly desirable community of Orangecrest. Nearby walking trails and access to some of Riverside’s most desirable schools add to the appeal. Inside, you will find fresh interior paint, new flooring and carpet create a move-in-ready feel. The kitchen features granite countertops, complemented by two water softener systems and a reverse osmosis system. Relax in your new backyard, which features fruit trees, a covered patio with ceiling fans complete with a saltwater PebbleTec pool and spa. Enjoy the warm or cool water with flexible heating with both gas and a newer electric heat pump. Paid-in-full solar adds efficiency and value. Experience year round comfort indoors\ with a zoned climate control central HVAC system. The fully finished garage includes two EV chargers, and the home is wired throughout for Wi-Fi. Upstairs smart lighting adds a unique touch, allowing you to create spectacular smart light display on the second story for family, friends, and neighbors to enjoy, no need to climb a ladder to hang decorations. Meticulously maintained and thoughtfully enhanced, this home combines everyday comfort with exceptional entertaining spaces and modern conveniences. This is a rare opportunity to own a truly special home in one of Riverside’s desirable communities—where comfort, convenience, and lifestyle come together. Homes with this combination of space, upgrades, and amenities don’t come along often. Come experience it for yourself and make this exceptional property your next home.
Property Information
- Property type
- Residential
- Sub-type
- Single Family Residence
- Structure type
- House
- Year built
- 2003
- Stories
- 2
- Living area
- 4,104 Sq Ft
- Lot size
- 0.24 acres
- Garage spaces
- 3
- Parking spaces
- 3
- Zoning
- Residential
- Days on market
- 9
- MLS® Listing#
- IV26216258
Property Features
- Interior
- Eat-in Kitchen · Granite Counters · High Ceilings · Open Floorplan · Recessed Lighting · Storage · Wired for Data · Walk-In Closet(s)
- Appliances
- Dishwasher · Gas Oven · Gas Range · Microwave · Water Softener
- Cooling
- Central Air · Zoned
- Heating
- Central · Zoned
- Fireplace
- Family Room
- Pool
- Private · Heated · Salt Water
- Parking
- Attached · Driveway · Garage Faces Front · Garage
- Laundry
- Inside
- Patio
- Covered · Patio
- Roof
- Tile
- Security
- Security System · Carbon Monoxide Detector(s) · Smoke Detector(s)
- Community
- Curbs · Street Lights · Sidewalks
- Utilities
- Cable Available · Electricity Connected · Sewer Connected · Water Connected
- Sewer
- Public Sewer
- Water source
- Public
Rooms
- Other
- Retreat
- Bathroom
- Bedroom
- Bonus Room
- Dining Room
- Kitchen
Schools
- Elementary
- Kennedy
- Middle
- Earhardt
- High
- King
Financial Details
- HOA
- $62 / MonthlyAssociation: Action Property Management
- Parcel number
- 284033020
Directions
Trautwein Rd. to JFK Dr. to Branding Iron Ln. to Stagecoach Ln. to Barnwood Ln.
Listing Courtesy: BETTER HOMES AND GARDENS REAL ESTATE CHAMPIONS - 951-707-5774
Presented by: MATTHEW SINTEK
Licensed in the state of California.
Commute Calculator
Explore commute times from 8597 Barnwood Ln., Riverside, CA 92508.