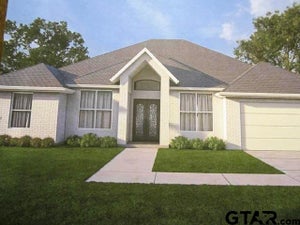
12124 Pinecrest DriveFlint, TX 75762
Pinecrest · Smith County
Description
Completed and Ready to move in NEW CONSTRUCTION! Step into luxury at an exceptional value with this stunning new construction home priced under $500,000! Located in one of Flint’s newest subdivisions, this thoughtfully designed 2,288 sq ft home offers 4 bedrooms, 2.5 bathrooms, a 2-car garage, and a spacious split floor plan that blends style, comfort, and functionality. From the moment you arrive, the eye-catching exterior sets the tone for what awaits inside. The open-concept living, kitchen, and dining areas create an inviting space perfect for both everyday living and entertaining. The kitchen is designed to impress with plenty of workspace and a large walk-in pantry offering exceptional storage. The private primary suite is a true retreat, thoughtfully separated from the additional bedrooms and designed with luxury in mind. Energy efficiency is another standout feature, with hybrid insulation and natural gas amenities throughout the home. Enjoy the convenience and performance of a gas range, gas fireplace, tankless water heater, and gas HVAC system. Outside, the nice, level yard provides plenty of usable space and will be completed with a full privacy fence and sprinkler system—making it ready to enjoy from day one. With new construction, a desirable 4-bedroom layout, energy-efficient features, natural gas, and upscale finishes, this home delivers the luxury feel buyers are looking for while staying under the $500,000 price point. Come see why this beautiful Flint home deserves to be at the top of your list!
Property Information
- Property type
- Residential
- Sub-type
- Single Family Residence
- Style
- Traditional
- Year built
- 2026
- Living area
- 2,288 Sq Ft
- Lot size
- 0.26 acres
- Lot dimensions
- 97 x 118
- Garage spaces
- 2
- Days on market
- 26
- MLS® Listing#
- 26013491
Property Features
- Interior
- Breakfast Bar · Kitchen Island
- Exterior
- Rain Gutters
- Appliances
- Gas Range · Dishwasher · Disposal · Microwave · Tankless Water Heater · ENERGY STAR Qualified Appliances
- Cooling
- Central Air · Electric · Ceiling Fan(s)
- Heating
- Central · Natural Gas
- Flooring
- Vinyl
- Fireplace
- Other · Gas
- Pool
- None
- Parking
- Garage · Concrete
- Fencing
- Wood
- Lot features
- Rectangular Lot
- Construction
- Brick
- Foundation
- Slab
- Roof
- Composition
- Windows
- Double Pane Windows · Low Emissivity Windows
- Security
- Closed Circuit Camera(s)
- Sewer
- Public Sewer
- Water source
- Public
Schools
- Elementary
- Owens
- Middle
- Three Lakes
- High
- Tyler Legacy
Financial Details
- HOA
- None
Directions
From the intersection of Toll 49 and FM 2493 (Old Jacksonville Hwy), head south on FM 2493. In approximately 2.65 miles, continue to the right onto CR 148 (Craft Ln). Then, in about 0.3 miles, turn right onto FM 2868. In approx. 1.1 miles, entrance to the subdivision will be on the left.
Presented by: Myriah Boles