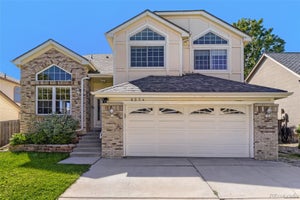
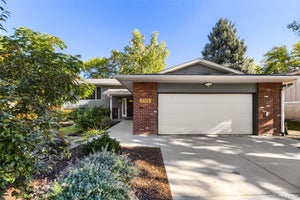
2161 E Phillips LaneCentennial, CO 80122
Four Lakes · Arapahoe County
Description
Space You Can Afford: 2,774 SqFt at $216 per SqFt. Larger than most neighboring homes, and priced below them per sqft! 4BD | 4BA | Cathedral Ceilings-10 Ft Tall | Loft | 2-Car Garage | Finished Bmt. From the moment you step inside, soaring cathedral ceilings set the tone for the grandeur and warmth this home has to offer. Beautifully maintained kitchen, lovely breakfast nook invite you to gather with loved ones for morning coffee. With 4 spacious beds and 4 beautifully appointed baths, there is room for everyone. One of the most charming features of this home is the cozy loft nestled among the beds — Perfect nook for a bedtime story with the little ones or a quiet nightcap under the stars. It's the kind of space that makes memories. Attached 2-car garage offers convenience, security, while the thoughtfully designed layout flows effortlessly from room to room. The true gem of this home lies below — a finished bmt with soaring ceilings and an open-concept design that adapts to your lifestyle. Whether you envision a private suite for a college-bound child returning home, a comfortable in-law retreat, or a guest haven, this versatile space delivers with a kitchenette, generous living area, and a full bath, it offers the independence and privacy your loved ones deserve — all under one roof. Step outside and enjoy the best of Colorado living with both covered and uncovered patios. Steps away, the community pool and clubhouse offer the perfect gathering spot for summer fun, neighborhood connection, and leisure — all within easy walking distance from your front door. This property offers outstanding commuter convenience. RTD bus routes 153 and 169 serve the area, with the nearest stop at S. Tucson Way & Briarwood Ave just a 4-minute walk away. The Dry Creek Light Rail Station is also within a comfortable 25-mts walk — making this location as connected as it is peaceful. The HOA includes house's exterior maintenance, grounds, exterior paint and roof.
Property Information
- Property type
- Residential
- Sub-type
- Single Family Residence
- Structure type
- House
- Year built
- 1986
- Living area
- 2,774 Sq Ft
- Lot size
- 0.08 acres
- Garage spaces
- 2
- Parking spaces
- 2
- Ownership
- Individual
- Days on market
- 108
- MLS® Listing#
- 4369757
Property Features
- Interior
- Breakfast Bar · Ceiling Fan(s) · High Ceilings · High Speed Internet · Kitchen Island · Open Floorplan · Stone Counters · Vaulted Ceiling(s) · Walk-In Closet(s)
- Exterior
- Private Yard · Rain Gutters
- Appliances
- Dishwasher · Dryer · Microwave · Range · Range Hood · Refrigerator · Washer
- Cooling
- Ceiling Fan(s) · Central Air
- Heating
- Forced Air
- Flooring
- Carpet · Tile · Vinyl
- Fireplace
- Living Room · Wood Burning
- Basement
- Finished
- Parking
- Concrete · Attached
- Patio
- Covered · Deck · Patio
- Fencing
- Fenced · Full
- Lot features
- Landscaped · Many Trees · Near Public Transit
- Construction
- Brick · Frame · Wood Siding
- Foundation
- Slab
- Roof
- Composition
- Windows
- Double Pane Windows · Window Coverings
- Security
- Carbon Monoxide Detector(s)
- Utilities
- Natural Gas Available · Electricity Connected · Natural Gas Connected
- Sewer
- Public Sewer
- Water source
- Public
Rooms
Upper
- Bathroom Full
- Bedroom
- Loft
Main
- Bathroom Half
- Bonus Room
- Dining Room
- Kitchen
- Living Room
Basement
- Bathroom Three Quarter
- Bedroom
- Family Room
Schools
- Elementary
- Sandburg
- Middle
- Powell
- High
- Arapahoe
Financial Details
- HOA
- $352 / MonthlyAssociation: Centennial Management Group
- Annual taxes
- $4,392Tax year 2025
- Parcel number
- 032473207
Open Houses
- 3:00–4:00 PMAdd to calendar

Listing Courtesy: Compass - Denver - 303-562-6508
This publication is designed to provide information with regard to the subject matter covered. It is displayed with the understanding that the publisher and authors are not engaged in rendering real estate, legal, accounting, tax, or other professional services and that the publisher and authors are not offering such advice in this publication. If real estate, legal, or other expert assistance is required, the services of a competent, professional person should be sought. The information contained in this publication is subject to change without notice. METROLIST, INC., DBA RECOLORADO MAKES NO WARRANTY OF ANY KIND WITH REGARD TO THIS MATERIAL, INCLUDING, BUT NOT LIMITED TO, THE IMPLIED WARRANTIES OF MERCHANTABILITY AND FITNESS FOR A PARTICULAR PURPOSE. METROLIST, INC., DBA RECOLORADO SHALL NOT BE LIABLE FOR ERRORS CONTAINED HEREIN OR FOR ANY DAMAGES IN CONNECTION WITH THE FURNISHING, PERFORMANCE, OR USE OF THIS MATERIAL.
PUBLISHER'S NOTICE: All real estate advertised herein is subject to the Federal Fair Housing Act and the Colorado Fair Housing Act, which Acts make it illegal to make or publish any advertisement that indicates any preference, limitation, or discrimination based on race, color, religion, sex, handicap, familial status, or national origin.
METROLIST, INC., DBA RECOLORADO will not knowingly accept any advertising for real estate that is in violation of the law. All persons are hereby informed that all dwellings advertised are available on an equal opportunity basis.
Licensed in the state of Colorado
Data Terms of Use
The information contained in this publication is subject to change without notice. METROLIST, INC. MAKES NO WARRANTY OF ANY KIND WITH REGARD TO THIS MATERIAL, INCLUDING, BUT NOT LIMITED TO, THE IMPLIED WARRANTIES OF MERCHANTABILITY AND FITNESS FOR A PARTICULAR PURPOSE. METROLIST, INC. SHALL NOT BE LIABLE FOR ERRORS CONTAINED HEREIN OR FOR ANY DAMAGES IN CONNECTION WITH THE FURNISHING, PERFORMANCE, OR USE OF THIS MATERIAL.
 PUBLISHER'S NOTICE: All real estate advertised herein is subject to the Federal Fair Housing Act and the Colorado Fair Housing Act, which Acts make it illegal to make or publish any advertisement that indicates any preference, limitation, or discrimination based on race, color, religion, sex, handicap, familial status, or national origin.
METROLIST, INC. will not knowingly accept any advertising for real estate that is in violation of the law. All persons are hereby informed that all dwellings advertised are available on an equal opportunity basis.
©2017 METROLIST, INC. All Rights Reserved 7100 E. Belleview Ave. #110 Greenwood Village, CO 80111 USA
ALL RIGHTS RESERVED WORLDWIDE. No part of this publication may be reproduced, adapted, translated, stored in a retrieval system or transmitted in any form or by any means, electronic, mechanical, photocopying, recording, or otherwise, without the prior written permission of the publisher. The information contained herein including but not limited to all text, photographs, digital images, virtual tours, may be seeded and monitored for protection and tracking.
Commute Calculator
Explore commute times from 2161 E Phillips Lane, Centennial, CO 80122.