10013 Carnoustie PlaceBradenton, FL 34211
ROSEDALE ADD PH II · Manatee County
Description
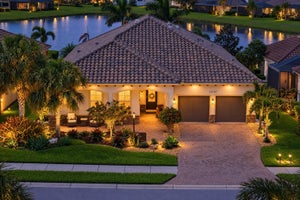
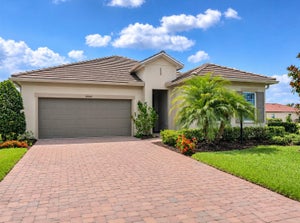
Pristine 2020 Ashton Woods home in Rosedale Golf & Country Club on a corner waterfront lot bordered by green space for added privacy. A covered, screened front porch leads to an entry door enhanced with a decorative glass insert. OUTDOOR OASIS: Covered lanai opens to a massive 40x30 screened travertine patio with fine-mesh no-see-um screening, outdoor kitchen, and heated saltwater pool/spa with sun shelf, sheer waterfall, and multi-colored LED lighting overlooking the pond and green space. INTERIOR HIGHLIGHTS: Upgraded with hurricane-impact-rated windows and sliding glass doors. Open layout with high ceilings, 8-foot doors, plantation shutters, fresh paint, upgraded lighting, ceiling fans, and custom hall storage. Great room features a tray ceiling with crown molding and custom built-in display cabinetry. Kitchen offers an island breakfast bar, stainless appliances, gas range, upgraded backsplash, pendant lighting, and oversized pantry with custom floor-to-ceiling shelving. All four bedrooms feature walk-in closets. Primary suite enjoys water views, tray ceiling, oversized walk-in closet, and ensuite bath with dual vanities, frameless glass rainfall shower, and deep linen closet. Laundry room includes stacked washer/dryer, additional refrigerator/freezer, and built-in storage. Garage offers overhead/built-in storage, pull-down attic stairs, and plumbing for a future sink. SYSTEMS: Energy-efficient heat pumps, smart-app controls (entry/garage/pool), and gutters. COMMUNITY: 24-hour guard-gated golf community with NO CDD FEES. Social Membership includes clubhouse dining, tennis, fitness center, heated lap pool, and social activities, with golf memberships available. A standout home in an exceptional setting!
Property Information
- Property type
- Residential
- Sub-type
- Single Family Residence
- Style
- Contemporary / Florida
- Year built
- 2020
- Stories
- 1
- Living area
- 1,999 Sq Ft
- Lot size
- 0.21 acres
- Garage spaces
- 2
- Ownership
- Fee Simple
- Zoning
- A
- Days on market
- 11
- MLS® Listing#
- A4712083
Property Features
- Interior
- Built-in Features · Open Floorplan · Walk-In Closet(s)
- Exterior
- Lighting · Outdoor Kitchen
- Appliances
- Dishwasher · Disposal · Dryer · Gas Water Heater · Microwave · Range · Refrigerator · Washer
- Cooling
- Central Air
- Heating
- Electric · Natural Gas
- Flooring
- Carpet · Ceramic Tile
- Pool
- In Ground · Gunite · Heated · Salt Water · Screen Enclosure · Waterfall · Private
- Parking
- Driveway · Garage Door Opener · Attached
- Laundry
- Gas Dryer Hookup · Inside · Laundry Room · Washer Hookup
- Patio
- Covered · Enclosed
- Lot features
- Landscaped · Paved · Private · Waterfront
- Construction
- Block · Stucco
- Foundation
- Slab
- Roof
- Tile
- Windows
- Window Coverings · ENERGY STAR Qualified Windows · Window Treatments
- Security
- Gated Community
- Community
- Gated · Clubhouse · Fitness Center · Golf · Pool · Restaurant · Sidewalks · Tennis Court(s)
- Utilities
- Cable Available · Natural Gas Available · Cable Connected · Electricity Connected · Natural Gas Connected · Sewer Connected · Underground Utilities · Water Connected
- Sewer
- Public Sewer
- Water source
- Public
Rooms
First
- Bedroom 212x11
- Bedroom 312x11
- Bedroom 412x11
- Dining Room15x13
- Great Room15x13
- Kitchen18x9
- Laundry10x7
- Master Bedroom15x13
Schools
- Elementary
- Braden River Elementary
- Middle
- Dr Mona Jain Middle
- High
- Lakewood Ranch High
Financial Details
- HOA
- $400 / QuarterlyAssociation: Resource Property Management
- Annual taxes
- $5,231Tax year 2026
- Parcel number
- 579446809
Directions
From I75 Exit 217, proceed East on SR70... Turn north into Rosedale on 87th St. East. Follow to left on 88th St. East to right on Malachite Dr. to left on Tobermory Way, to right on Carnoustie Place. Home is on the left. ... OR ....From Lakewood Ranch Boulevard, go West on 44th Avenue East to south on Highland Links Street, to right on Royal Dornoch, to right on Loch Lomond Drive to left on Carnoustie to home on the right.
Listing Courtesy: WAGNER REALTY - 941-727-2800
Last Updated: 2026-11-05T00:00:00.000Z
Commute Calculator
Explore commute times from 10013 CARNOUSTIE PLACE, BRADENTON, FL 34211.