4623 John Moore RoadBrandon, FL 33511
CEDAR GROVE · Hillsborough County
Description
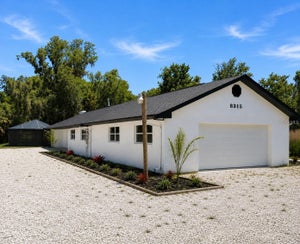
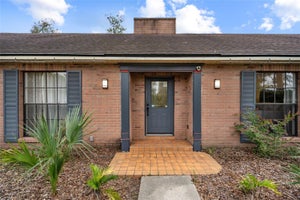
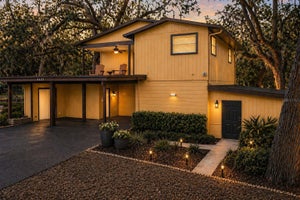
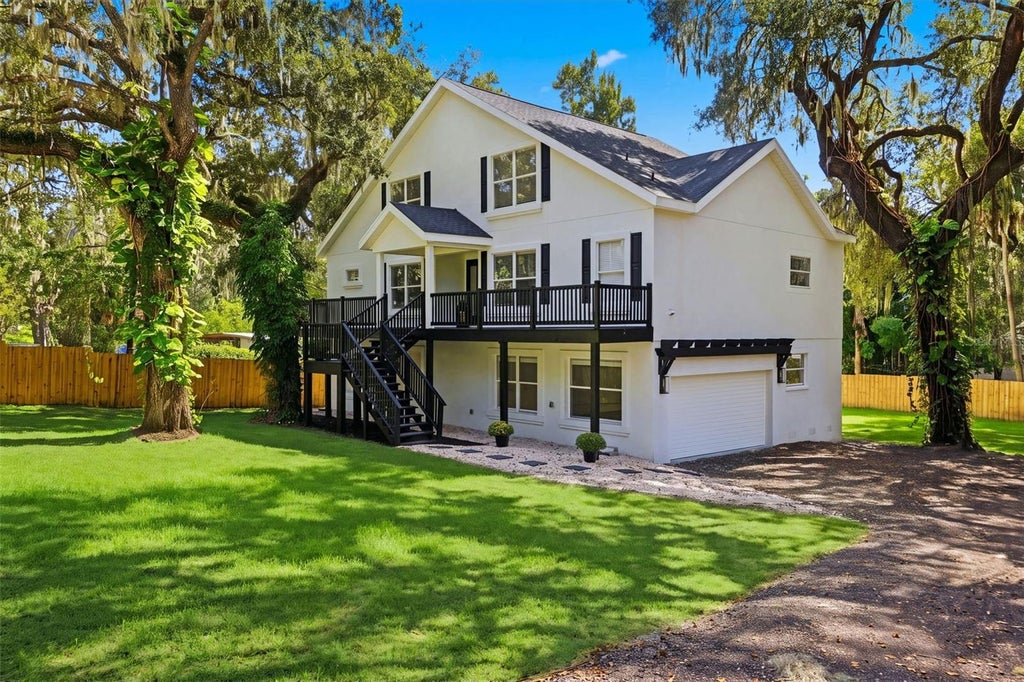
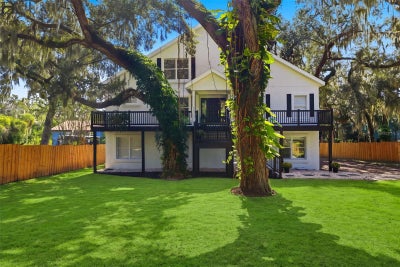
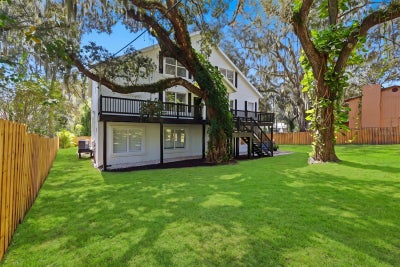
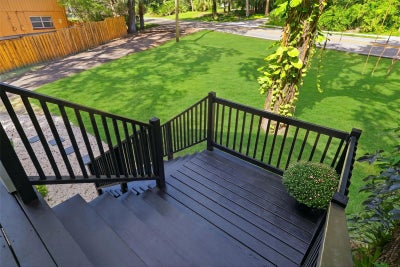
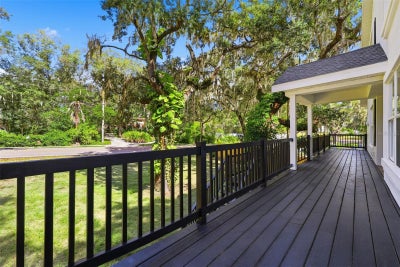
Virtually Staged. Welcome to this stunning, newly remodeled residence offering more than 2,608 square feet of beautifully updated living space on a spacious .42 acre homesite, with an additional 928 sq ft bonus room downstairs not included in the living space sq footage with numerous possibilities. Surrounded by majestic oak trees and featuring exceptional curb appeal, this move-in ready home combines modern luxury with peaceful outdoor living. Step inside to discover bright, open-concept living areas highlighted by soaring ceilings, luxury waterproof vinyl plank flooring, all new lighting, and abundant natural light. The show-stopping chef's kitchen features 42” shaker cabinetry, quartz countertops, stainless steel appliances, a large center island, and elegant finishes throughout, making it the perfect space for entertaining and everyday living. The luxurious primary suite is a true retreat, showcasing a spa-inspired bathroom with a freestanding soaking tub, oversized walk-in shower, dual vanities, and premium marble-look finishes & Huge walk in closet. Outside, enjoy the privacy and beauty of your partially fenced property shaded by mature oak trees. The oversized garage provides abundant space for vehicles, boats, recreational equipment, storage, or a workshop. A large elevated front deck offers the perfect setting for outdoor entertaining, relaxing, and enjoying the tranquil surroundings. Basically everything is new inside including a NEW Roof and 2 NEW HVAC’s. This rare property delivers the perfect combination of modern upgrades, generous living space, and expansive outdoor enjoyment, all in a peaceful setting while remaining convenient to shopping, dining, schools, and major commuter routes.
Property Information
- Property type
- Residential
- Sub-type
- Single Family Residence
- Style
- Craftsman
- Year built
- 2009
- Stories
- 3
- Living area
- 2,608 Sq Ft
- Lot size
- 0.42 acres
- Lot dimensions
- 91x200
- Garage spaces
- 2
- Ownership
- Fee Simple
- Zoning
- RSC-3
- Days on market
- 19
- MLS® Listing#
- TB8560510
Property Features
- Interior
- High Ceilings · Stone Counters · Walk-In Closet(s)
- Exterior
- Balcony · Private Yard
- Appliances
- Dishwasher · Disposal · Microwave · Range · Range Hood · Refrigerator
- Cooling
- Central Air
- Heating
- Central
- Flooring
- Carpet · Ceramic Tile
- Fireplace
- Family Room
- Parking
- Attached
- Laundry
- Inside · Laundry Room
- Fencing
- Wood
- Construction
- Block · Frame
- Foundation
- Block
- Roof
- Shingle
- Utilities
- Cable Available · Electricity Available · Electricity Connected
- Sewer
- Septic Tank
- Water source
- Public
Rooms
Third
- Bedroom 211x11
First
- Bonus Room30x15
Second
- Dining Room13x10
- Kitchen13x14
- Living Room13x20
- Master Bedroom14x19
Schools
- Elementary
- Cimino-HB
- Middle
- Burns-HB
- High
- Bloomingdale-HB
Financial Details
- HOA
- None
- Annual taxes
- $3,986Tax year 2025
- Parcel number
- U-14-30-20-2QG-000000-00002.0
Directions
US-301 head East on Bloomingdale Ave towards Brandon, turn right onto John Moore Rd, home will be on the right.
Open Houses
- 1:00–3:00 PMAdd to calendar
Listing Courtesy: EXIT BAYSHORE REALTY - 813-839-6869
Last Updated: 2026-10-23T00:00:00.000Z
Commute Calculator
Explore commute times from 4623 JOHN MOORE ROAD, BRANDON, FL 33511.