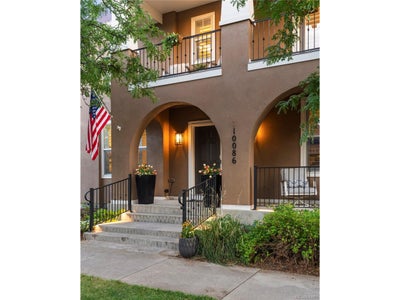
10086 E 31st AveDenver, CO 80238
Central Park · Denver County
Description
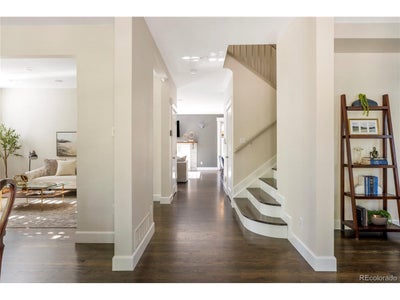
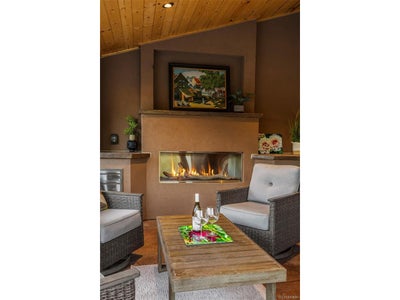
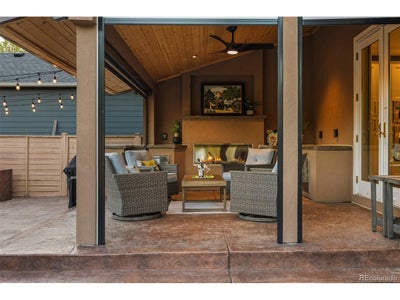
Amazing location near Rumble Park & Cherry Pie Park & moments from Stanley Marketplace, Eastbridge, Bluff Lake Nature Center, University of Colorado Anschutz Hospital, Children's Hospital & the Fitzsimons Medical Campus. Beautifully updated John Lang home + thoughtfully updated Central Park residence. Two blocks from the Central Park Rec Center, Westerley Creek Trail, neighborhood swim pools, and one of the city's best playgrounds! The backyard + patio features top-of-the-line upgrades that add an entire year-round extra room off the family room and kitchen. A main-floor office, gracious living + dining space + hardwood floors. At the heart of the home, the kitchen features marble countertops, an expansive island, double ovens + a high-end split Monogram refrigerator/freezer. A generous butler's pantry offers abundant cabinetry, built-in wine storage, and an additional refrigerator. New lighting, paint, tile + carpet, ceiling fans, a tankless water heater + whole-home humidifier enhance the home's move-in-ready appeal. Upstairs, the spacious primary suite is joined by three additional bedrooms, including a fourth bedroom opening to a private porch. Convenient upper-level laundry. The finished basement offers exceptional flexibility with a bedroom, full bathroom, expansive recreation area, fireplace, wet bar, beverage refrigerator, workshop/bench, utility sink + second laundry area. Multiple outdoor living areas include dedicated dining + lounge spaces, an expansive lawn, and a covered patio with a tongue-and-groove ceiling, fireplace, TV, automated shade, lighting + a gas line stubbed for a future BBQ. Drip irrigation serves the flower beds + planters, while a backyard shed provides additional storage.
Property Information
- Property type
- Residential
- Sub-type
- Single Family Residence
- Style
- Spanish / In-Law Area
- Year built
- 2005
- Living area
- 4,043 Sq Ft
- Lot size
- 0.14 acres
- Garage spaces
- 2
- Zoning
- R-MU-20
- Days on market
- 74
- MLS® Listing#
- 9718189
Property Features
- Interior
- Eat-in Kitchen · Open Floorplan · Walk-In Closet(s) · Wet Bar · Kitchen Island
- Exterior
- Balcony
- Appliances
- Self Cleaning Oven · Double Oven · Dishwasher · Refrigerator · Washer · Dryer · Microwave · Trash Compactor · Freezer · Water Purifier Owned · Disposal
- Cooling
- Central Air · Ceiling Fan(s)
- Heating
- Forced Air · Hot Water · Humidity Control
- Fireplace
- Gas · Gas Log · Electric · Living Room · Family Room · Basement
- Basement
- Full · Partially Finished · Daylight · Sump Pump
- Parking
- Detached
- Patio
- Patio
- Fencing
- Fenced
- Lot features
- Corner Lot · Level · Paved
- Construction
- Stucco
- Foundation
- Slab
- Roof
- Shake
- Windows
- Window Coverings
- Security
- Fire Alarm
- Community
- Pool · Park
- Utilities
- Natural Gas Available · Electricity Available · Cable Available
- Sewer
- Public Sewer
- Water source
- Public
Rooms
Main
- Study
- Dining Room
- Family Room
- Kitchen
- Living Room
Upper
- Primary Bedroom
- Bedroom 2
- Bedroom 3
- Bedroom 4
Basement
- Bedroom 5
- Laundry
Schools
- Elementary
- Bill Roberts E-8
- Middle
- Bill Roberts E-8
- High
- Northfield
Financial Details
- HOA
- $58 / MonthlyAssociation: Master Community Association
- Annual taxes
- $12,198Tax year 2025
Commute Calculator
Explore commute times from 10086 E 31st Ave, Denver, CO 80238.







 PUBLISHER'S NOTICE: All real estate advertised herein is subject to the Federal Fair Housing Act and the Colorado Fair Housing Act, which Acts make it illegal to make or publish any advertisement that indicates any preference, limitation, or discrimination based on race, color, religion, sex, handicap, familial status, or national origin.