
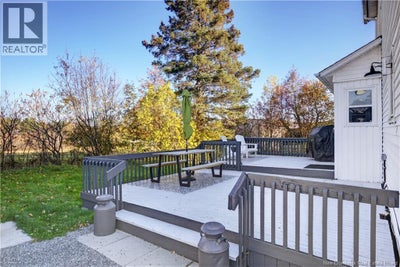

12 Dunnetts RoadWhitney, NB E1V 4K9
Description
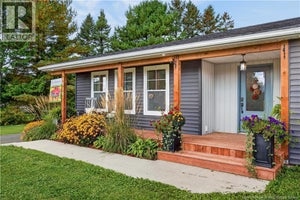
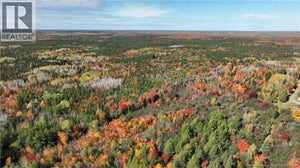
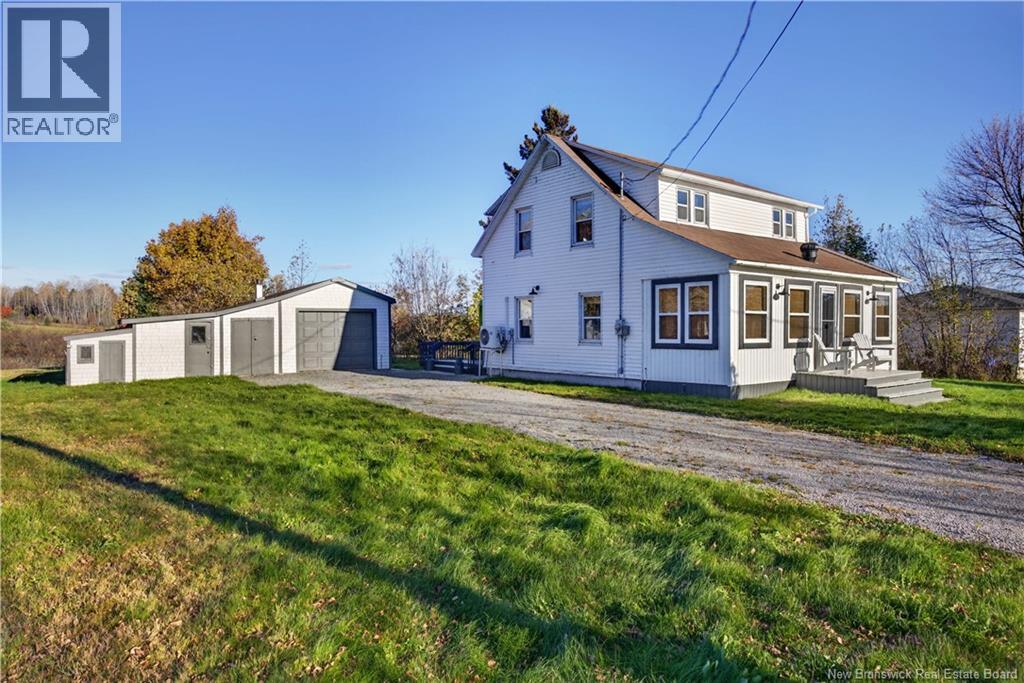
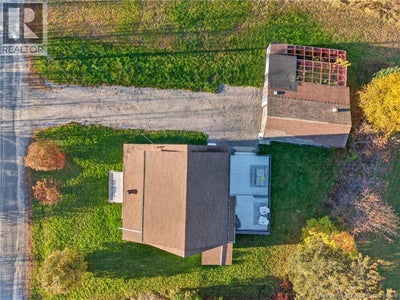
If you're looking for country living with privacy and a long list of renovations, you have to check out 12 Dunnetts Road. This beautiful 3-bedroom, 2-bathroom home has been meticulously maintained since these owners took ownership. Efficient mini splits provide both heating and cooling throughout the home. The basement has been upgraded with a new French drain and spray foam insulation, and offers dry storage. The main level features a bathroom, laundry, kitchen, dining area, living room, and an amazing sunroom. Head upstairs to find three bedrooms and a completely renovated bathroom with a beautiful walk-in shower. Outside, there's a large deck and plenty of storage! Call your favorite REALTOR® today to schedule your exclusive viewing! (id:31684)
Property Information
- Property type
- Residential
- Sub-type
- Single Family Residence
- Structure type
- House
- Year built
- 1946
- Stories
- 2
- Living area
- 1,301 Sq Ft
- Lot dimensions
- 2220
- Ownership
- Freehold
- Listing #
- NB150324
Property Features
- Cooling
- Heat Pump
- Heating
- Baseboard · Heat Pump · Electric · Natural Gas
- Flooring
- Laminate · Wood
- Basement
- Full
- Parking
- Garage
- Construction
- Vinyl Siding
- Foundation
- Block
- Sewer
- Septic Tank
- Water source
- Well
Rooms
Second level
- Bath (# pieces 1-6)8'0'' x 8'0''
- Bedroom11'0'' x 9'8''
- Bedroom12'8'' x 9'8''
- Bedroom10'8'' x 10'0''
Main level
- Bath (# pieces 1-6)7'6'' x 7'4''
- Dining Room17'4'' x 10'0''
- Kitchen13'8'' x 9'4''
- Living Room10'4'' x 11'0''
Financial Details
- Annual taxes
- $1,175
- Parcel number
- 0129512
Directions
Travelling on rte 425 towards Sunny Corner, Dunnetts Rd is just past the crossroad for Route 435

Listing Courtesy: Allied Realty Limited
Data Terms of Use
This website is operated by EXIT Realty Elite, a brokerage who is a member of The Canadian Real Estate Association (CREA). The content on this website is owned or controlled by CREA. By accessing this website, the user agrees to be bound by these terms of use as amended from time to time, and agrees that these terms of use constitute a binding contract between the user, EXIT Realty Elite, and CREA.
Copyright
The content on this website is protected by copyright and other laws, and is intended solely for the private, non-commercial use by individuals. Any other reproduction, distribution or use of the content, in whole or in part, is specifically prohibited. Prohibited uses include commercial use, “screen scraping”, “database scraping”, and any other activity intended to collect, store, reorganize or manipulate the content of this website.
Trademarks
REALTOR®, REALTORS®, and the REALTOR® logo are certification marks that are owned by REALTOR® Canada Inc. and licensed exclusively to The Canadian Real Estate Association (CREA). These certification marks identify real estate professionals who are members of CREA and who must abide by CREA’s By-Laws, Rules, and the REALTOR® Code. The MLS® trademark and the MLS® logo are owned by CREA and identify the professional real estate services provided by members of CREA.
Liability and Warranty Disclaimer
The information contained on this website is based in whole or in part on information that is provided by members of CREA, who are responsible for its accuracy. CREA reproduces and distributes this information as a service for its members, and assumes no responsibility for its completeness or accuracy.
Amendments
EXIT Realty Elite may at any time amend these Terms of Use by updating this posting. All users of this site are bound by these amendments should they wish to continue accessing the website, and should therefore periodically visit this page to review any and all such amendments.
Commute Calculator
Explore commute times from 12 Dunnetts Road, Whitney, NB E1V 4K9.