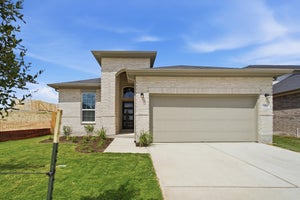
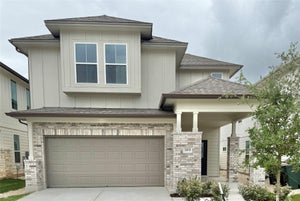
156 Gilmer LnBuda, TX 78610
Prairie Lakes · Hays County
Description
ESTIMATED COMPLETION JULY. The Fairfield is a thoughtfully designed one-story floorplan in our Prairie Lakes community that offers a spacious layout with well-defined living areas and comfortable bedroom separation. This home features 4 bedrooms, 3 bathrooms, a 3-car garage, and 2,168 square feet of living space, making it ideal for those who appreciate both space and functionality. As you enter through the front porch, you’re welcomed into a central foyer that leads into the heart of the home. Just off the entry, two secondary bedrooms and a full bathroom are positioned at the front of the home, providing flexibility for guests, home offices, or additional living space. Moving further inside, the layout opens into a bright and inviting open-concept living area where the kitchen, dining room, and family room come together seamlessly—perfect for everyday living and entertaining. The kitchen features a functional layout with a pantry and easy access to the dining area, keeping everything within reach. The family room is filled with natural light and opens directly to the covered patio, extending your living space outdoors. The primary bedroom (Bedroom 1) is privately located on one side of the home and serves as a peaceful retreat. It includes an attached bathroom and a walk-in closet, offering both comfort and convenience. An additional fourth bedroom and full bathroom are located near the utility room, creating a flexible setup that works well for guests or multi-purpose use. The centrally located utility room offers easy access to the home’s functional spaces and the 3-car garage, helping keep daily routines organized. Homes also include America’s Smart Home® technology, allowing you to stay connected and in control with features such as the Qolsys IQ Panel, video doorbell, Alarm.com® app, Honeywell® thermostat, a smart light switch, Kwikset® smart lock, all conveniently managed from your smartphone.
Property Information
- Property type
- Residential
- Sub-type
- Single Family Residence
- Year built
- 2026
- Living area
- 2,168 Sq Ft
- Lot size
- 0.12 acres
- Garage spaces
- 3
- Parking spaces
- 3
- Ownership
- Fee-Simple
- Days on market
- 148
- MLS® Listing#
- 5158936
Property Features
- Interior
- Double Vanity · Kitchen Island · Open Floorplan · Pantry · Recessed Lighting · Smart Home · Smart Thermostat · Walk-In Closet(s) · Master Downstairs
- Exterior
- Private Yard
- Appliances
- Dishwasher · Disposal · Exhaust Fan · Gas Range · Microwave · Plumbed For Ice Maker · Vented Exhaust Fan
- Cooling
- Central Air
- Heating
- Exhaust Fan · Central
- Flooring
- Carpet · Vinyl
- Pool
- None
- Parking
- Attached · Garage Faces Front
- Laundry
- Laundry Room
- Patio
- Front Porch
- Fencing
- Back Yard · Fenced · Wood
- Lot features
- Back Yard · Front Yard · Landscaped
- Construction
- HardiPlank Type · Radiant Barrier
- Foundation
- Slab
- Roof
- Composition · Shingle
- Windows
- Double Pane Windows
- Security
- Smoke Detector(s)
- Other structures
- None
- Community
- Clubhouse · Park · Playground · Pool
- Utilities
- Electricity Available · Natural Gas Available · Sewer Connected · Water Connected
- Sewer
- Public Sewer
Schools
- Elementary
- Camino Real
- Middle
- McCormick
- High
- Johnson High School
Financial Details
- HOA
- $80 / MonthlyAssociation: PRAIRIE LAKES
- Annual taxes
- $10,287Tax year 2026
- Parcel number
- 156 Gilmer Ln
Directions
From Austin, take I-35 south and exit 220 towards FM 2002/Niederwald. Turn left on Overpass Rd and continue over 4 miles. Turn left on to Illusion Lake Rd and the sales office will be on the right.
Listing Courtesy: D.R. Horton, AMERICA'S Builder - (512) 345-4663
Last Updated: 2026-06-01T00:00:00.000Z
Commute Calculator
Explore commute times from 156 Gilmer LN, Buda, TX 78610.